





Skip To Content

12498 National Dr.

Grafton, OH 44044
  • $349,900
  • STATUS: Active
  • ON SITE: 8 Days
  • MLS #: 5249583
UPDATED: 47 min ago
$349,900
  • 3
    BEDS
  • 0.39
    ACRES
  • 2
    BATHS
  • 0
    1/2 BATHS
  • 1,624
    SQFT
  • $215
    $/SQFT
Neighborhood:
Type:
Single-Family Home
Built:
1956
County:
Area:

School Ratings & Info

School District:
Listing courtesy of RE/MAX Showcase.
Listing information © 2026 YES-MLS.

Description

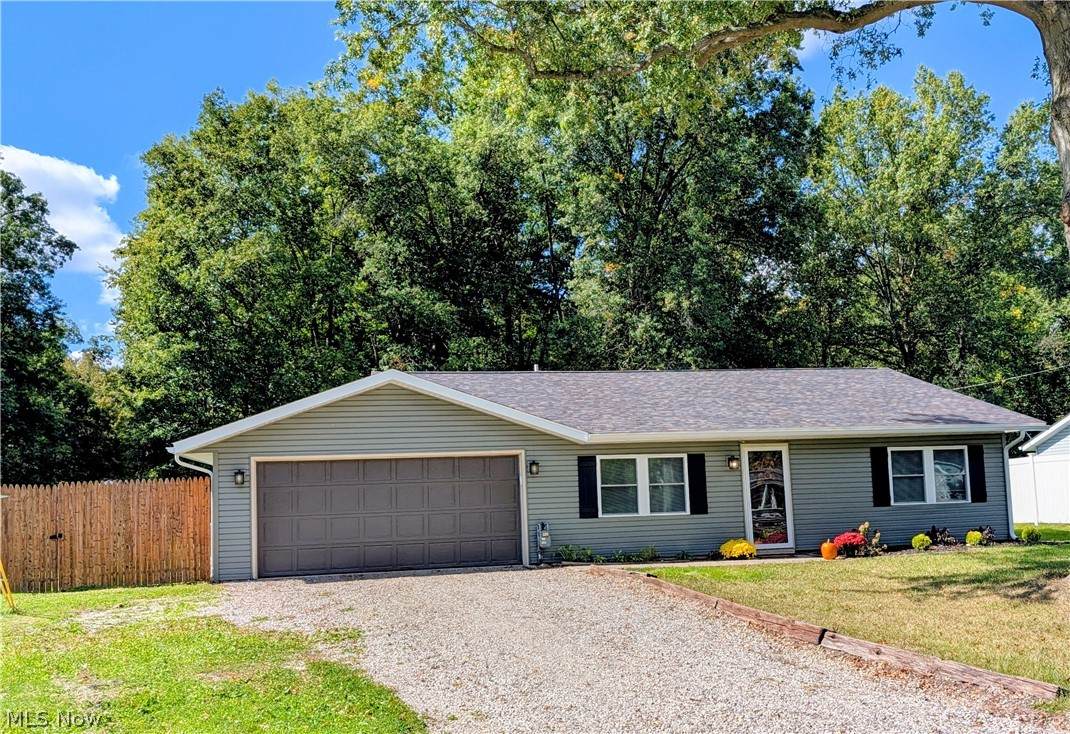
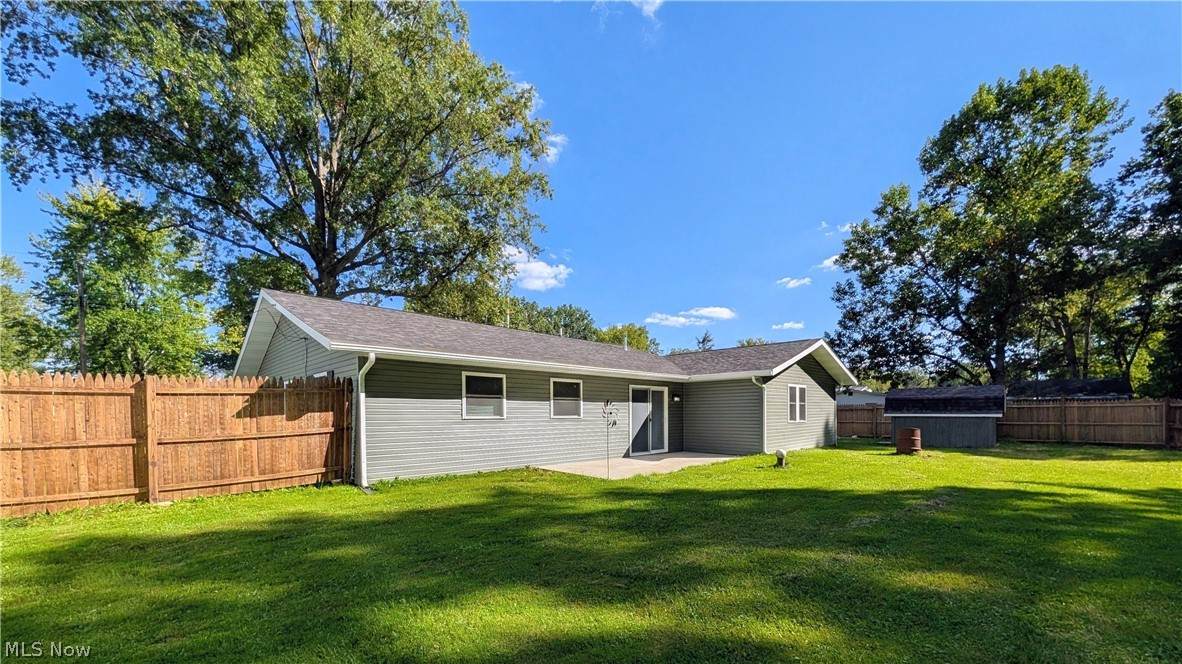
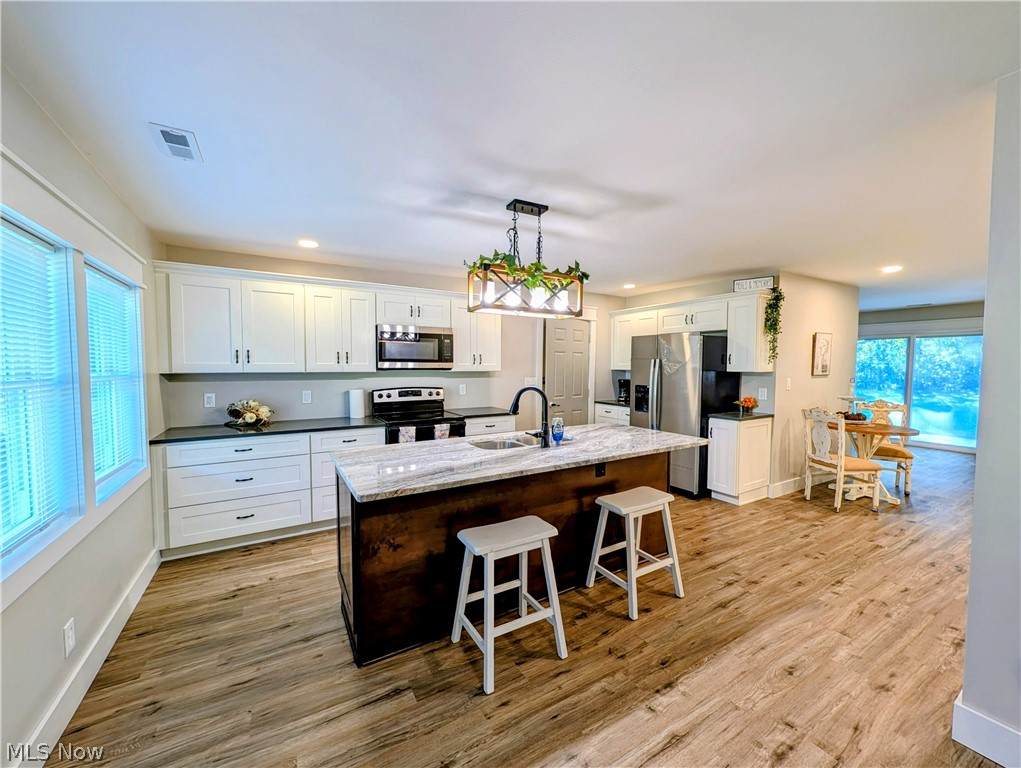
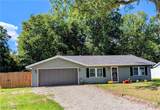
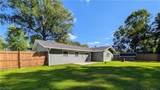
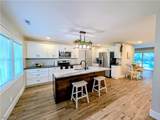
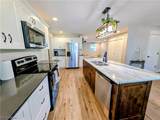
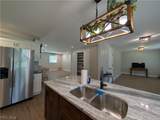
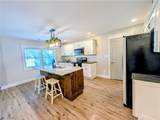
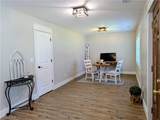
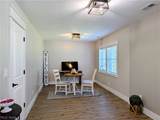
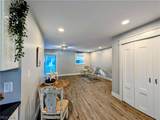
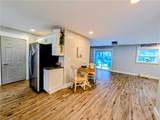
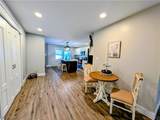
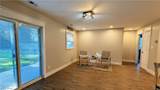
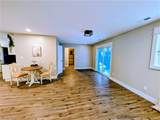
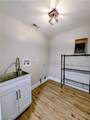
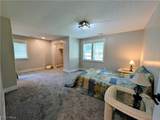
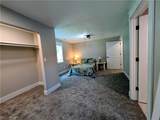
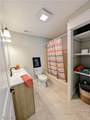
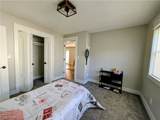
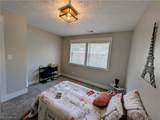
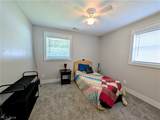
Nearly completely renovated ranch - Modern open Concept & Wooded Privacy in this back yard! Taken down to the studs and thoughtfully reimagined, this beautiful ranch offers the feel of a brand new home without the wait or hassle of building! The floor plan has been reconfigured to create a modern, open concept layout designed for comfortable everyday living and easy entertaining. At the heart of the home is a stunning chef's kitchen featuring granite counter tops, a large center island with sink, stainless steel appliances, custom pantry and a charming country-style chandelier that adds the perfect touch over the island. The open design flows naturally into two living areas all viewed from the island command center, which is a bright and welcoming space for family and guests. The spacious owner suite provides a private retreat, while the generous sized additional bedrooms offer plenty of room for the family, guests or a home offce. A brand new laundry room adds convenience. Updated full bathrooms feature fresh modern finishes. This renovation continues from top to bottom with new drywall, lighting, flooring, windows, vinyl siding, shingles, and gutters along with a new gas furnace, central air and rear concrete patio. Get moved in here before the snow flys!

Monthly Payment Calculator

Listing information © 2026 YES-MLS. All rights reserved. The data relating to real estate for sale on this website comes in part from the Internet Data Exchange program of YES-MLS. Real estate listings held by brokerage firms other than The Jess Nader Team | REMAX CROSSROADS are marked with the Internet Data Exchange logo and detailed information about them includes the name of the listing broker(s). Information Deemed Reliable But Not Guaranteed. The photos may be altered, edited, enhanced or virtually staged. Data last updated 2026-10-09T22:08:01.793.
www.jessnader.com/homes/181688623
Print Image

12498 National Dr. Grafton, OH 44044

  • Price: $349,900
  • Status: Active
  • On Site: 8 Days
  • Updated: 47 min ago
  • MLS #: 5249583
3
Beds
2
Baths
0
½ Baths
0.39
Acres
1,624
SQFT
$215
$/SQFT
1956
Built
Neighborhood:
Eaton Estates
County:
Lorain
Area:
Grafton
School District:
Midview LSD
Property Description
Nearly completely renovated ranch - Modern open Concept & Wooded Privacy in this back yard! Taken down to the studs and thoughtfully reimagined, this beautiful ranch offers the feel of a brand new home without the wait or hassle of building! The floor plan has been reconfigured to create a modern, open concept layout designed for comfortable everyday living and easy entertaining. At the heart of the home is a stunning chef's kitchen featuring granite counter tops, a large center island with sink, stainless steel appliances, custom pantry and a charming country-style chandelier that adds the perfect touch over the island. The open design flows naturally into two living areas all viewed from the island command center, which is a bright and welcoming space for family and guests. The spacious owner suite provides a private retreat, while the generous sized additional bedrooms offer plenty of room for the family, guests or a home offce. A brand new laundry room adds convenience. Updated full bathrooms feature fresh modern finishes. This renovation continues from top to bottom with new drywall, lighting, flooring, windows, vinyl siding, shingles, and gutters along with a new gas furnace, central air and rear concrete patio. Get moved in here before the snow flys!
Exterior Features

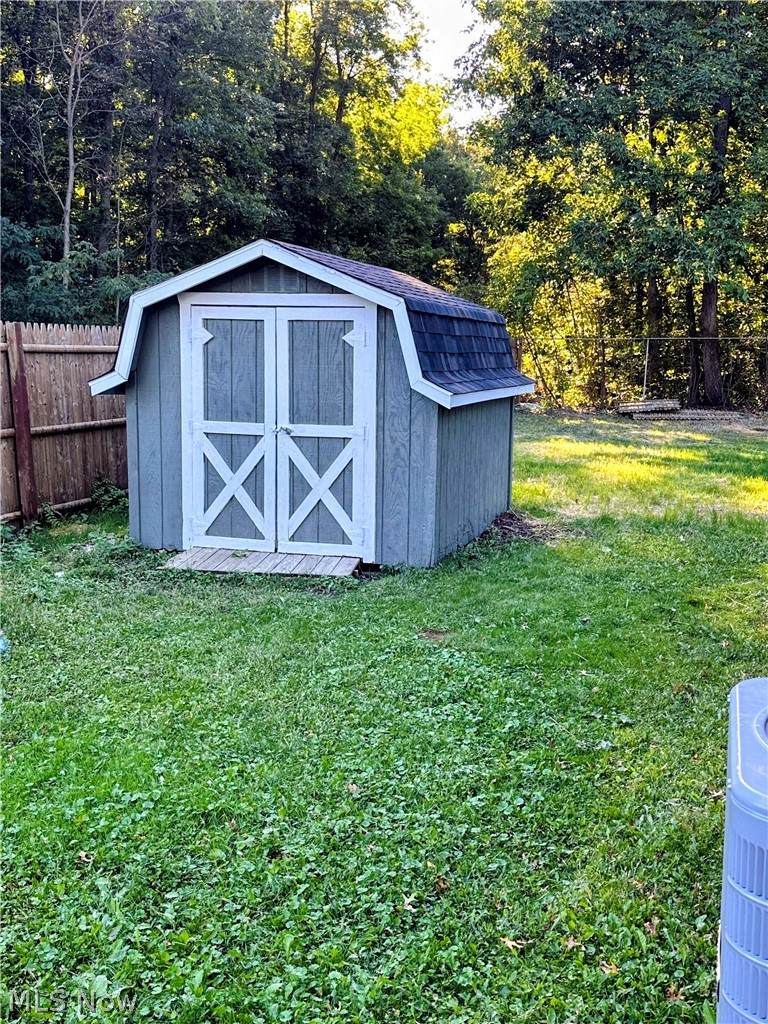
Architectural Style Ranch Attached Garage YN Yes Carport YN No Construction Materials Vinyl Siding Exterior Features Garden Lighting Private Yard Storage Fencing Back Yard Chain Link Fenced Privacy Garage YN Yes Levels One Lot Features Back Yard Flat Front Yard Landscaped Level Other Structures Shed(s) Parking Features Attached Direct Access Driveway Garage Faces Front Garage Kitchen Level Off Street Patio And Porch Features Patio Roof Shingle Waterfront YN No

Interior Features

Appliances Dishwasher Disposal Microwave Range Refrigerator Basement YN No Below Grade Finished Area 0 Cooling Central Air Cooling YN Yes Fireplace YN No Fireplaces Total 0 Foundation Details Slab Heating Forced Air Gas Heating YN Yes Interior Features Breakfast Bar Chandelier Granite Counters Kitchen Island Open Floorplan Pantry Recessed Lighting Walk- In Closet(s) Laundry Features Main Level Laundry Tub Sink Main Level Bathrooms 2 Main Level Bedrooms 3 Rooms Laundry (First Level) Bedroom (First Level) Bedroom (First Level) Bedroom (First Level) Family Room (First Level) Dining Room (First Level) Kitchen (First Level) Living Room (First Level)

Property Features

Above Grade Finished Area 1624 Association YN No Direction Faces East Elementary School District Midview LSD - 4710 Home Warranty YN No Land Lease YN No Listing Terms Cash Conventional FHA VA Loan Lot Size Dimensions 105 x 160 Middle Or Junior School District Midview LSD - 4710 Property Attached YN No Property Sub Type Single Family Residence Security Features Smoke Detector(s) Sewer Public Sewer Tax Annual Amount 2818.43 Township Eaton Twp View City Trees / Woods View YN Yes Water Source Public

Listing information © 2026 YES-MLS.
Listing provided courtesy of RE/MAX Showcase: 330-264-2644.
Listing information © 2026 YES-MLS. All rights reserved. The data relating to real estate for sale on this website comes in part from the Internet Data Exchange program of YES-MLS. Real estate listings held by brokerage firms other than The Jess Nader Team | REMAX CROSSROADS are marked with the Internet Data Exchange logo and detailed information about them includes the name of the listing broker(s). Information Deemed Reliable But Not Guaranteed. The photos may be altered, edited, enhanced or virtually staged. Data last updated 2026-10-09T22:08:01.793.
 
https://bt-photos.global.ssl.fastly.net/normls/orig_boomver_1_5249583-2.jpg https://bt-photos.global.ssl.fastly.net/normls/orig_boomver_1_5249583-2.jpg https://bt-photos.global.ssl.fastly.net/normls/orig_boomver_1_5249583-2.jpg
Logo
The Jess Nader Team | REMAX CROSSROADS
2040 Front Street
Cuyahoga Falls OH, 44221
Listing courtesy of RE/MAX Showcase.
Listing information © 2026 YES-MLS.