






















Description
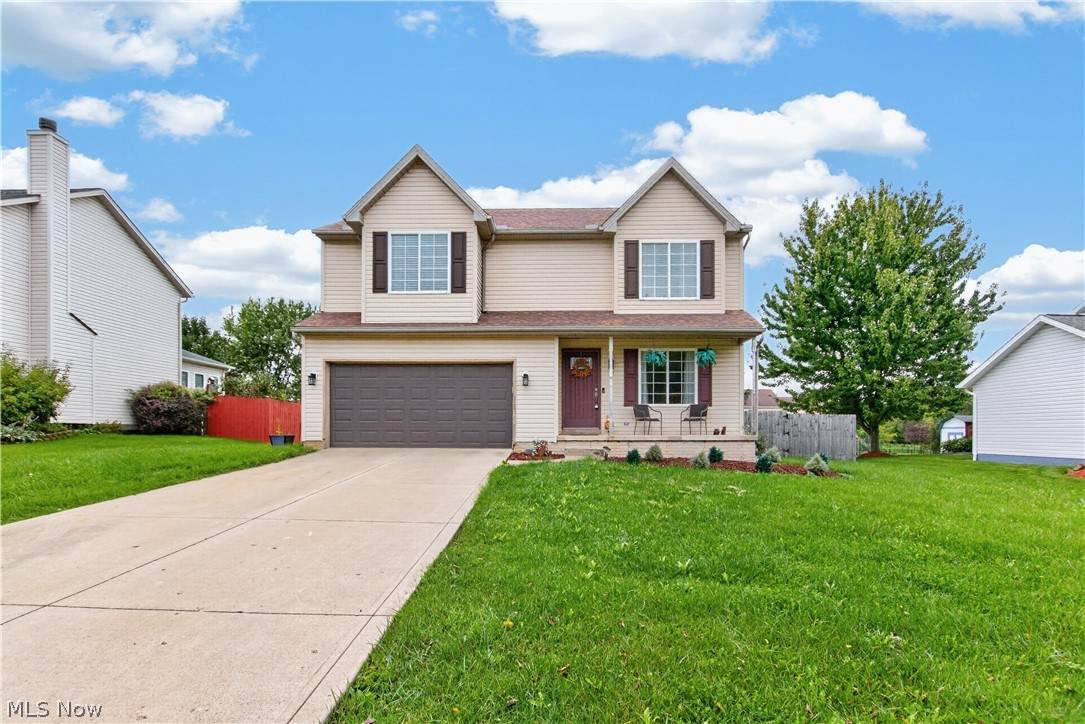
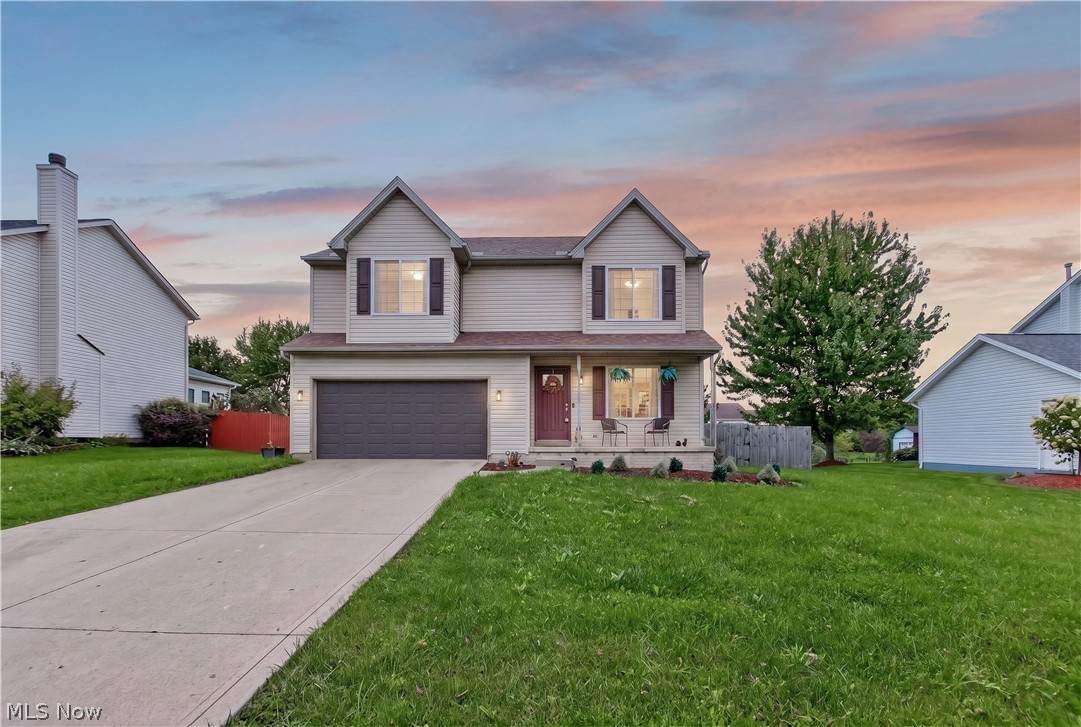
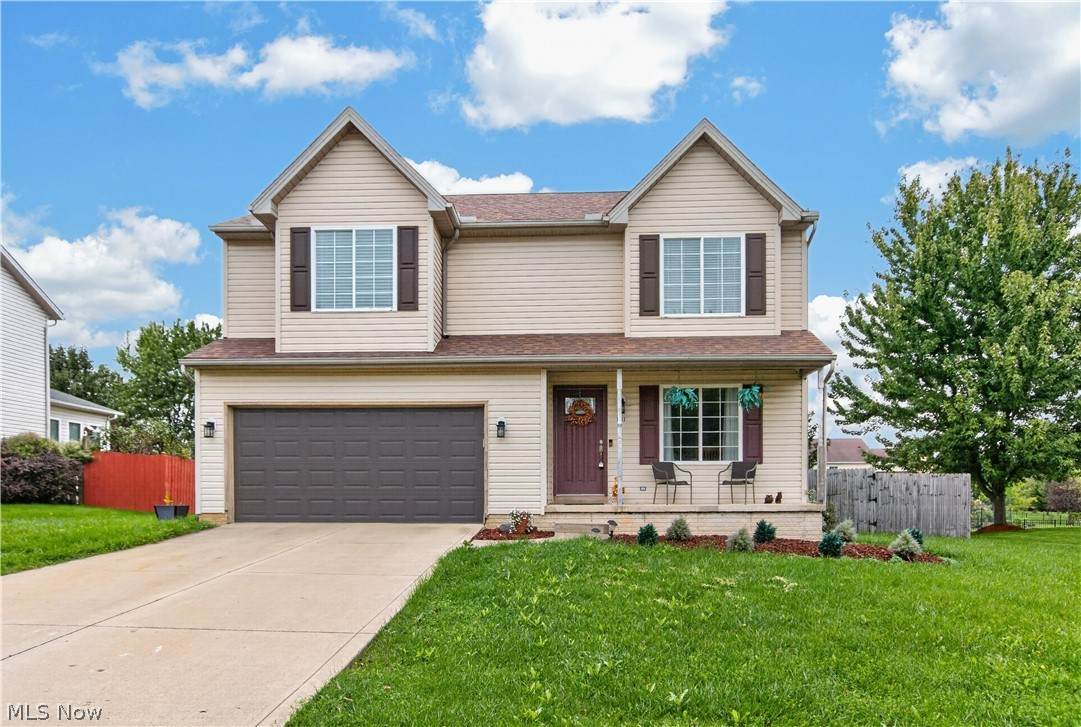
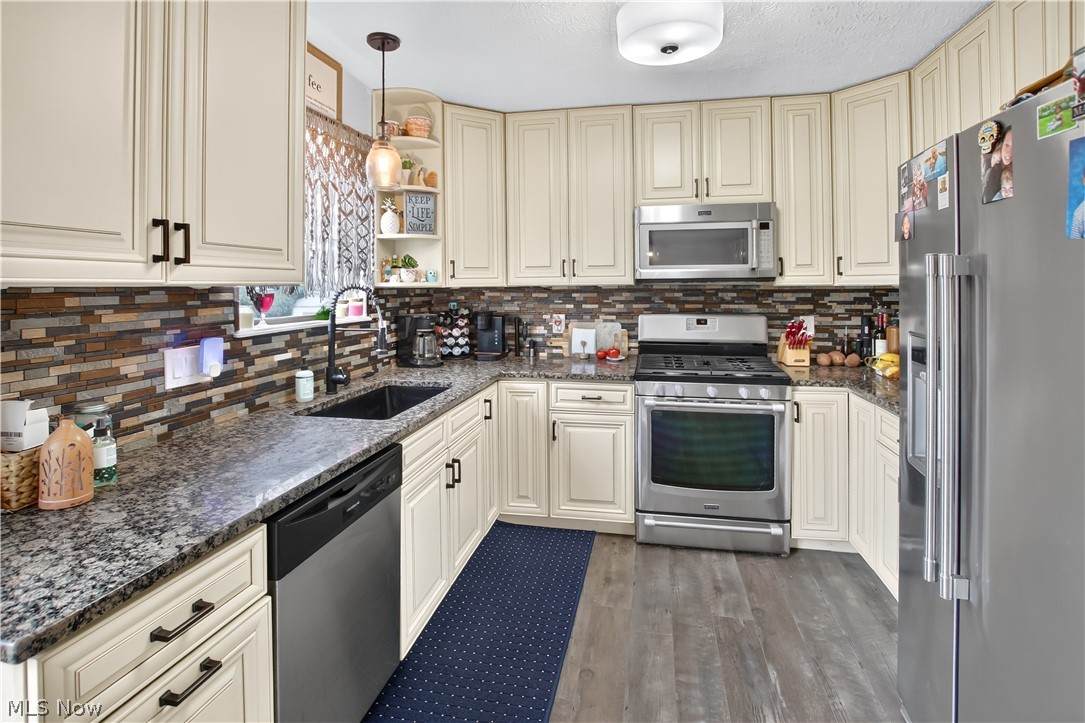
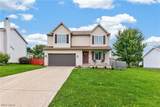
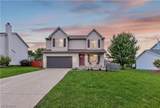
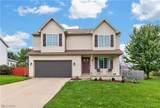
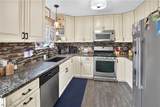
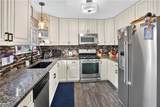
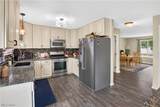
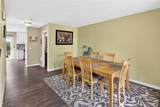
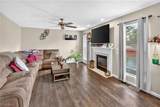
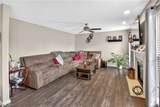
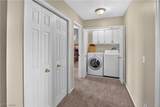
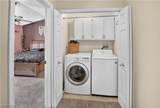
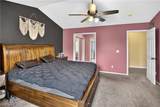
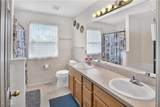
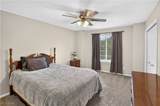
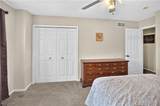
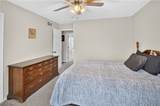
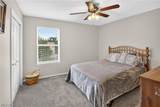
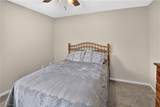
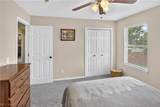
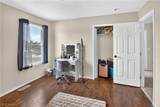
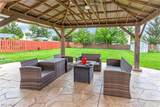
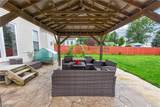
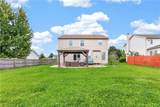
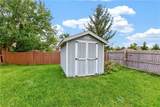
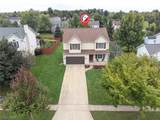
Welcome to 1183 Chapman Lane, a warm, inviting Medina home designed for everyday life, easy entertaining, and having room to truly settle in. With four spacious bedrooms, 2½ updated bathrooms, a partially finished basement, and nearly 2,000 square feet above ground, this home offers the space you've been looking for without sacrificing that comfortable, connected feeling. The updated kitchen is the heart of the home, featuring granite countertops, updated cabinets, a large island, and an open layout that flows naturally into the living area. Just beyond the sliding doors, the stamped concrete patio and pergola create the perfect place for slow mornings, summer dinners, and evenings spent outside. The partially fenced backyard offers room to relax, play, garden, or make it completely your own. Upstairs, all four bedrooms feature generous closet space, and the conveniently located second-floor laundry makes everyday routines a little easier. The primary suite feels like a true retreat with a walk-in closet, additional closet space, and an ensuite bathroom featuring a double vanity, soaking tub, and separate shower. The partially finished basement adds flexible space for a playroom, home office, workout area, or movie nights, while still providing plenty of storage. Additional highlights include a new roof installed in 2025, updated HVAC, a sump pump with battery backup, an attached two-car garage, and no HOA. All kitchen appliances and workout equipment stay, making this home even easier to move into and enjoy. This is the kind of home that gives you space for life now and room for whatever comes next.
-
4BEDS
-
0.25ACRES
-
2BATHS
-
11/2 BATHS
-
2,679SQFT
-
$146$/SQFT
Listing information © 2026 YES-MLS.
Description
Welcome to 1183 Chapman Lane, a warm, inviting Medina home designed for everyday life, easy entertaining, and having room to truly settle in. With four spacious bedrooms, 2½ updated bathrooms, a partially finished basement, and nearly 2,000 square feet above ground, this home offers the space you've been looking for without sacrificing that comfortable, connected feeling. The updated kitchen is the heart of the home, featuring granite countertops, updated cabinets, a large island, and an open layout that flows naturally into the living area. Just beyond the sliding doors, the stamped concrete patio and pergola create the perfect place for slow mornings, summer dinners, and evenings spent outside. The partially fenced backyard offers room to relax, play, garden, or make it completely your own. Upstairs, all four bedrooms feature generous closet space, and the conveniently located second-floor laundry makes everyday routines a little easier. The primary suite feels like a true retreat with a walk-in closet, additional closet space, and an ensuite bathroom featuring a double vanity, soaking tub, and separate shower. The partially finished basement adds flexible space for a playroom, home office, workout area, or movie nights, while still providing plenty of storage. Additional highlights include a new roof installed in 2025, updated HVAC, a sump pump with battery backup, an attached two-car garage, and no HOA. All kitchen appliances and workout equipment stay, making this home even easier to move into and enjoy. This is the kind of home that gives you space for life now and room for whatever comes next.
 Listing information © 2026 YES-MLS. All rights reserved.
The data relating to real estate for sale on this website comes in part from the Internet Data Exchange program of YES-MLS. Real estate listings held by brokerage firms other than The Jess Nader Team | REMAX CROSSROADS are marked with the Internet Data Exchange logo and detailed information about them includes the name of the listing broker(s). Information Deemed Reliable But Not Guaranteed. The photos may be altered, edited, enhanced or virtually staged. Data last updated 2026-10-10T22:08:24.14.