Skip To Content

114 Joan Circle

Campbell, OH 44405
  • $125,000
  • STATUS: Contingent
  • ON SITE: 14 Days
  • MLS #: 5248807
Under Contract
UPDATED: 56 min ago
$125,000
  • 3
    BEDS
  • 0.22
    ACRES
  • 1
    BATHS
  • 1
    1/2 BATHS
  • 1,540
    SQFT
  • $81
    $/SQFT
Type:
Single-Family Home
Built:
1958
County:
Area:

School Ratings & Info

School District:
Listing courtesy of Gonatas Real Estate LLC.
Listing information © 2026 YES-MLS.

Description

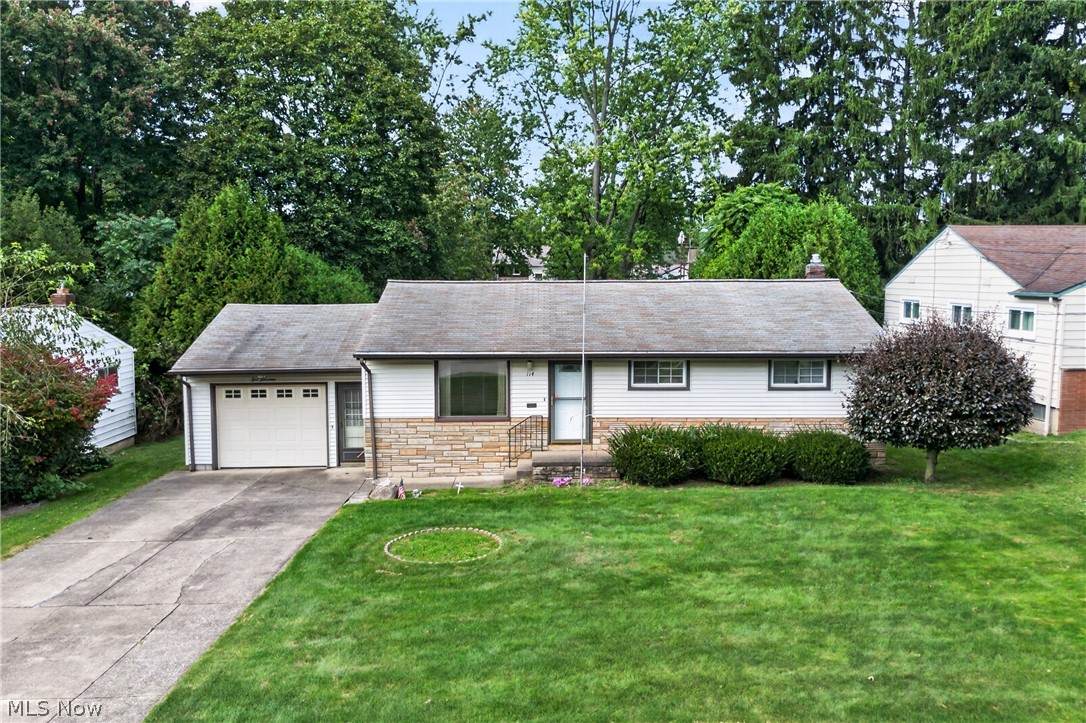
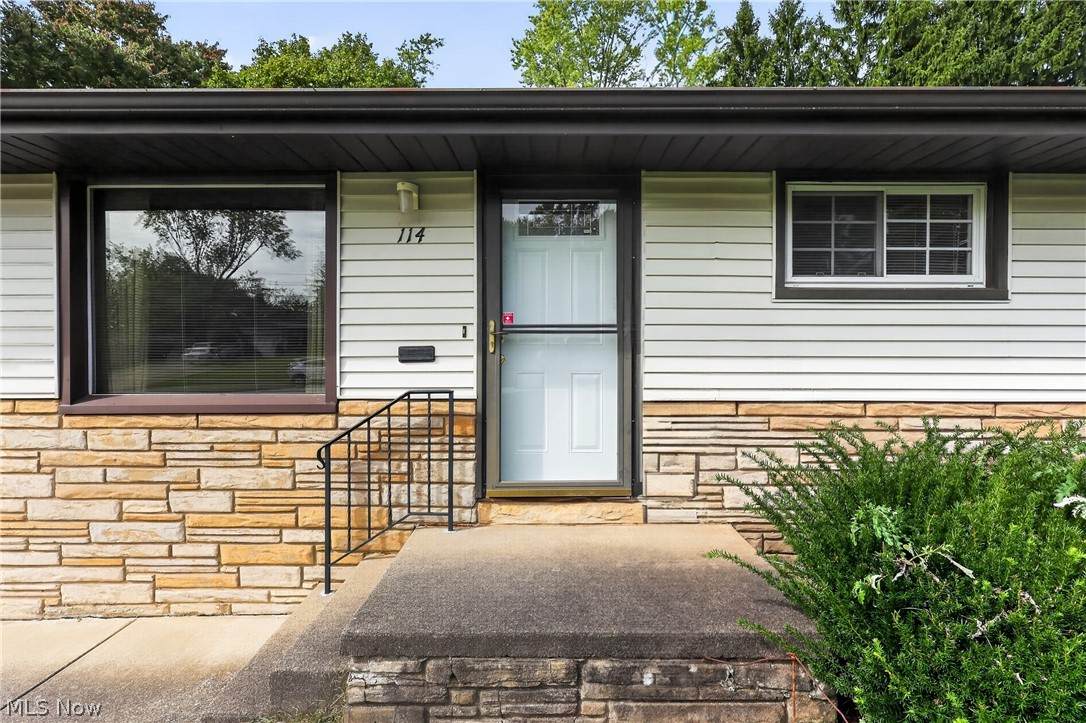
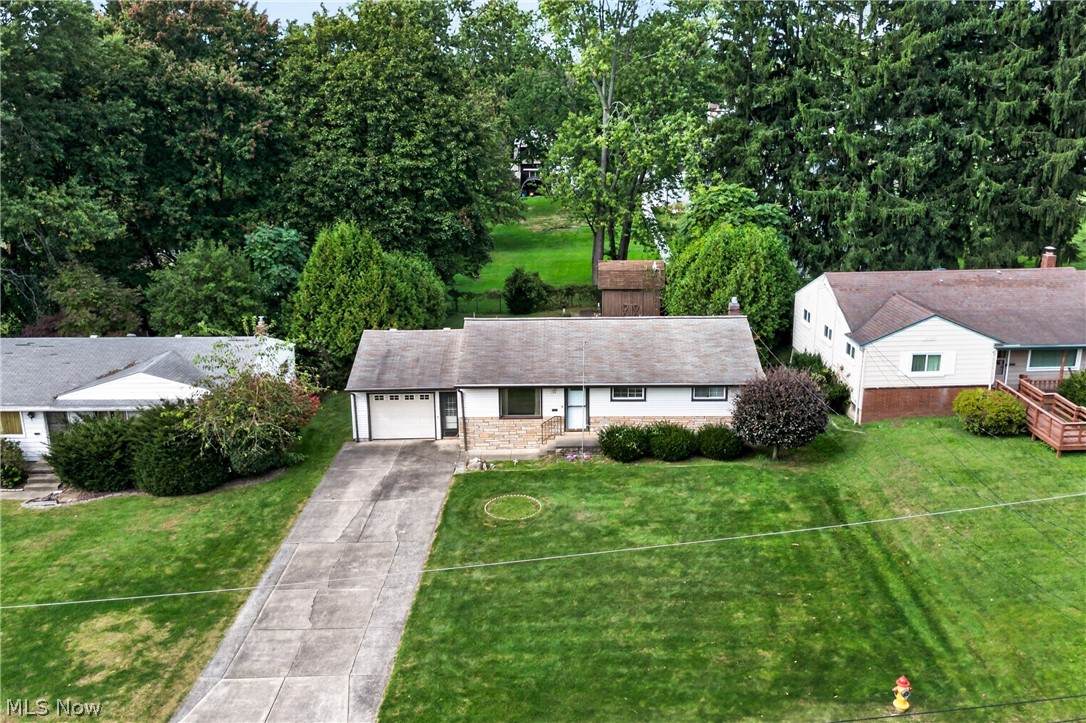
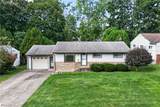
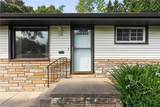
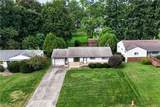
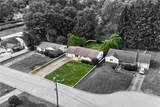
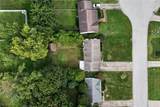
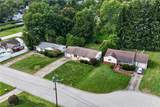
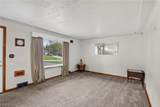
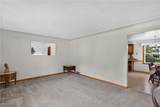
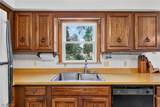
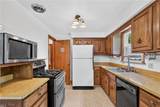
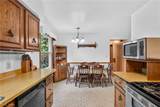
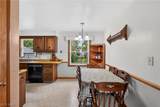
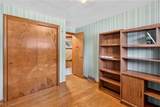
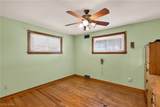
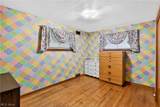
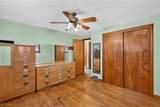
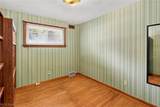
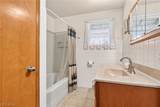
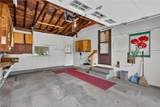
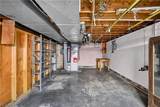
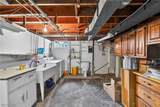
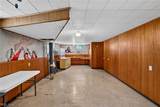
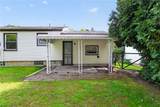
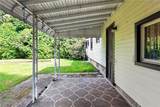
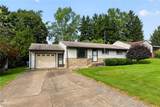
Do not let this one pass you by!! A great fixer-upper at a great price. Priced to sell with the potential for a new family to be as happy as the last family who was the only owner. Do not rent any longer! You can call this place home and start building equity soon. The home is situated in a cul-de-sac off of a cul-de-sac, what privacy!! The floor plan is very spacious and boasts a large living room with tray ceilings that lead to the open airy eat-in kitchen. This little gem has three bedrooms and a full bath on the main floor. Newer vinyl windows throughout the home, except for the front picture window. The basement is divided and half is a finished room that is 38x12 that could be a gameroom, office or could be another bedroom or two. The other half is the laundry room with tons of storage room. The back yard is fenced, has an 8x10 utility shed, also features a covered patio where you could have your morning coffee or enjoy a beverage after a long day of work. This home is a must see and packed with a "lot of punch!" but do not wait, call me today for a private viewing!

Monthly Payment Calculator

Listing information © 2026 YES-MLS. All rights reserved. The data relating to real estate for sale on this website comes in part from the Internet Data Exchange program of YES-MLS. Real estate listings held by brokerage firms other than The Jess Nader Team | REMAX CROSSROADS are marked with the Internet Data Exchange logo and detailed information about them includes the name of the listing broker(s). Information Deemed Reliable But Not Guaranteed. The photos may be altered, edited, enhanced or virtually staged. Data last updated 2026-10-16T00:08:13.493.
www.jessnader.com/homes/181731102
Print Image

114 Joan Circle Campbell, OH 44405

  • Price: $125,000
  • Status: Contingent
  • On Site: 14 Days
  • Updated: 56 min ago
  • MLS #: 5248807
3
Beds
1
Baths
1
½ Baths
0.22
Acres
1,540
SQFT
$81
$/SQFT
1958
Built
County:
Mahoning
Area:
Campbell
School District:
Campbell Csd - 5003
Property Description
Do not let this one pass you by!! A great fixer-upper at a great price. Priced to sell with the potential for a new family to be as happy as the last family who was the only owner. Do not rent any longer! You can call this place home and start building equity soon. The home is situated in a cul-de-sac off of a cul-de-sac, what privacy!! The floor plan is very spacious and boasts a large living room with tray ceilings that lead to the open airy eat-in kitchen. This little gem has three bedrooms and a full bath on the main floor. Newer vinyl windows throughout the home, except for the front picture window. The basement is divided and half is a finished room that is 38x12 that could be a gameroom, office or could be another bedroom or two. The other half is the laundry room with tons of storage room. The back yard is fenced, has an 8x10 utility shed, also features a covered patio where you could have your morning coffee or enjoy a beverage after a long day of work. This home is a must see and packed with a "lot of punch!" but do not wait, call me today for a private viewing!
Exterior Features

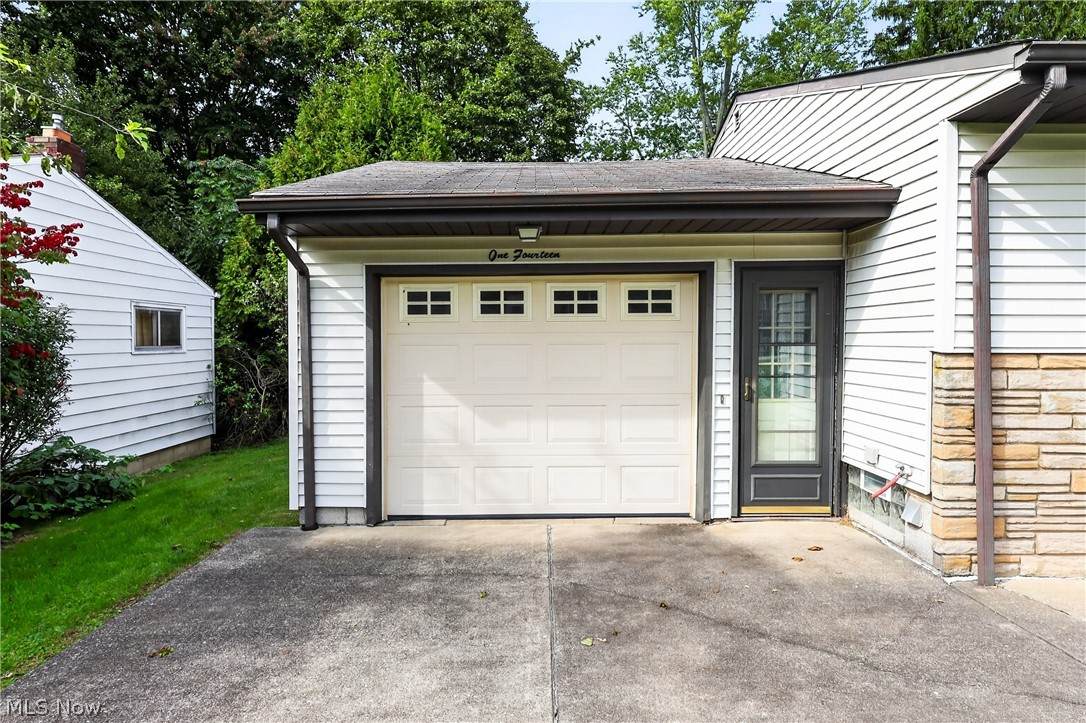
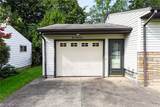
Architectural Style Ranch Attached Garage YN No Carport YN No Construction Materials Frame Vinyl Siding Fencing Back Yard Fenced Garage YN Yes Levels One Other Structures Shed(s) Parking Features Driveway Patio And Porch Features Awning(s) Patio Roof Asphalt Fiberglass Waterfront YN No

Interior Features

Appliances Dryer Dishwasher Range Refrigerator Washer Basement Partially Finished Basement YN Yes Below Grade Finished Area 500 Cooling Central Air Cooling YN Yes Fireplace YN No Fireplaces Total 0 Foundation Details Block Heating Forced Air Gas Heating YN Yes Laundry Features Lower Level Main Level Bathrooms 1 Main Level Bedrooms 3 Rooms Bedroom (First Level) Living Room (First Level) Eat-in Kitchen (First Level) Bathroom (First Level) Bedroom (First Level) Bedroom (First Level)

Property Features

Above Grade Finished Area 1040 Association YN No Direction Faces South Elementary School District Campbell CSD - 5003 Home Warranty YN No Land Lease YN No Listing Terms Cash Conventional Middle Or Junior School District Campbell CSD - 5003 Property Attached YN Yes Property Sub Type Single Family Residence Sewer Public Sewer Special Listing Conditions Estate Standard Tax Annual Amount 1939 Township Campbell Water Source Public

Listing information © 2026 YES-MLS.
Listing provided courtesy of Gonatas Real Estate LLC: 330-729-5004.
Listing information © 2026 YES-MLS. All rights reserved. The data relating to real estate for sale on this website comes in part from the Internet Data Exchange program of YES-MLS. Real estate listings held by brokerage firms other than The Jess Nader Team | REMAX CROSSROADS are marked with the Internet Data Exchange logo and detailed information about them includes the name of the listing broker(s). Information Deemed Reliable But Not Guaranteed. The photos may be altered, edited, enhanced or virtually staged. Data last updated 2026-10-16T00:08:13.493.
 
https://bt-photos.global.ssl.fastly.net/normls/orig_boomver_1_5248807-2.jpg https://bt-photos.global.ssl.fastly.net/normls/orig_boomver_1_5248807-2.jpg https://bt-photos.global.ssl.fastly.net/normls/orig_boomver_1_5248807-2.jpg
Logo
The Jess Nader Team | REMAX CROSSROADS
2040 Front Street
Cuyahoga Falls OH, 44221
Listing courtesy of Gonatas Real Estate LLC.
Listing information © 2026 YES-MLS.