






Description
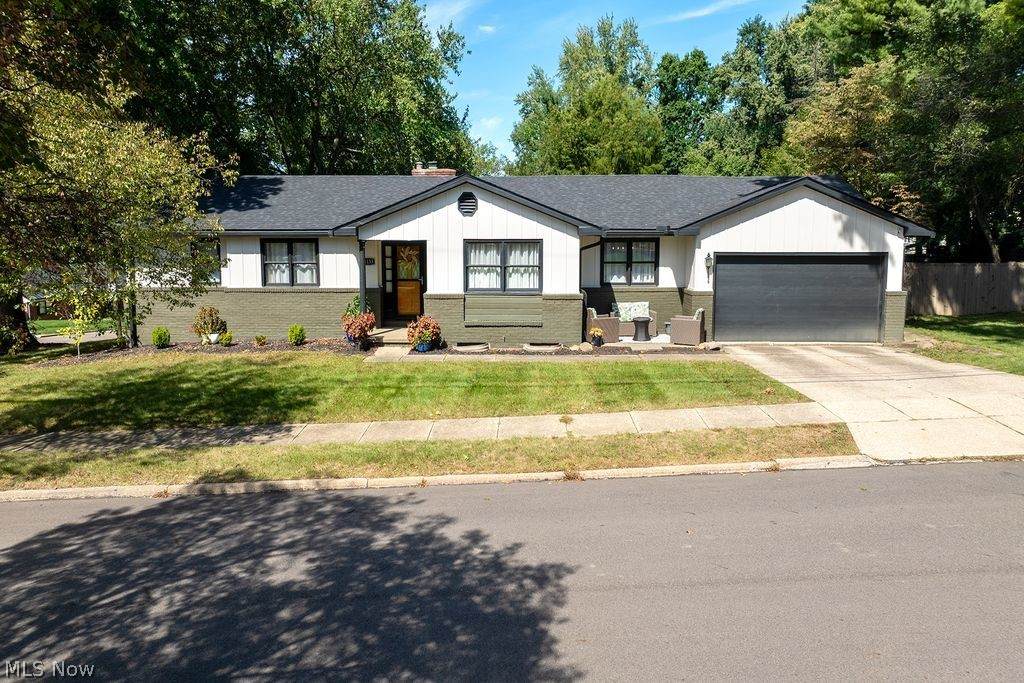
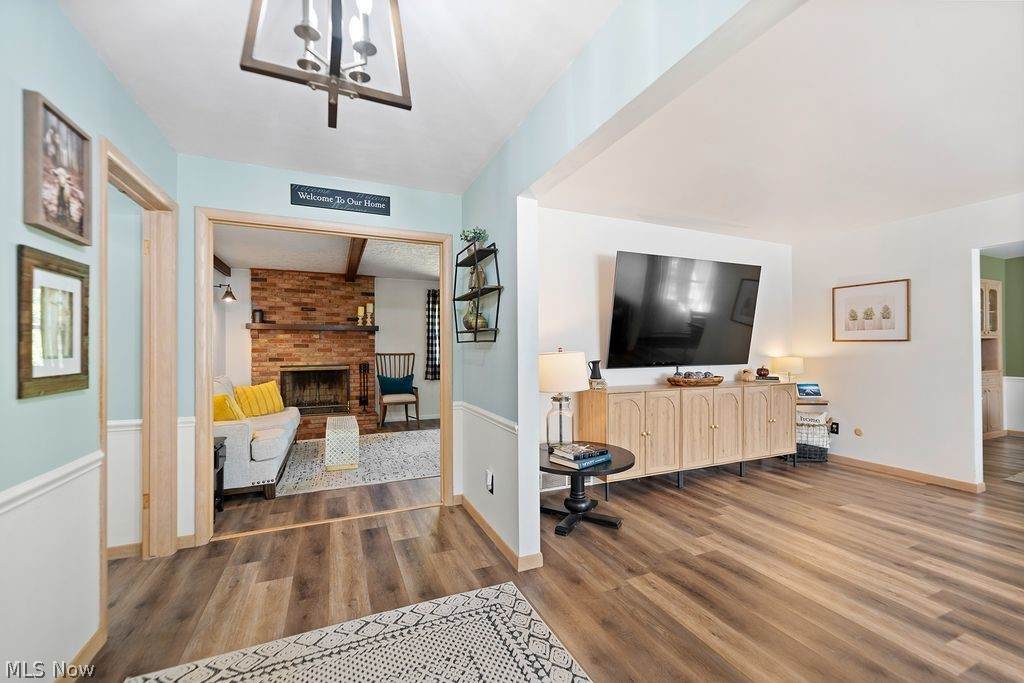
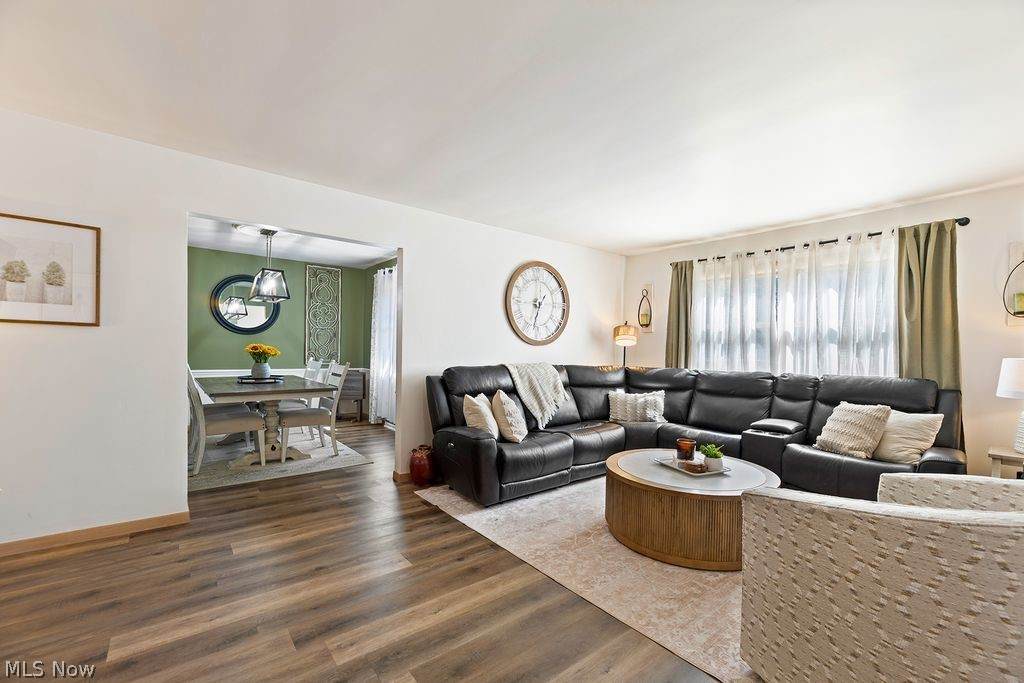
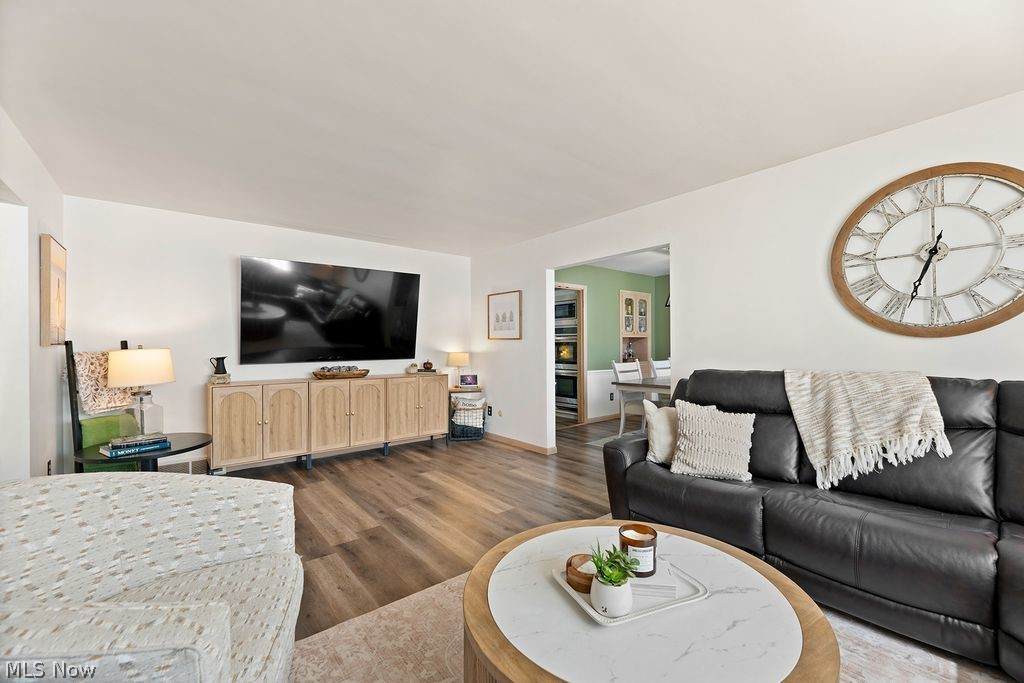
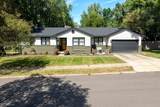
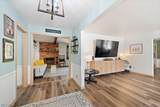
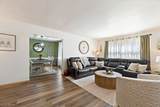
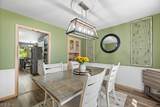
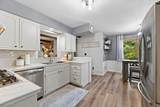
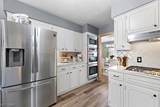
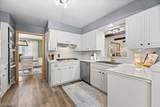
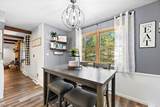
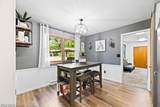
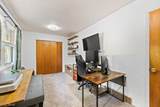
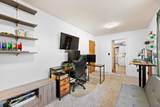
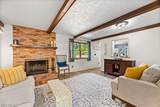
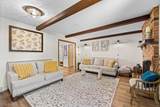
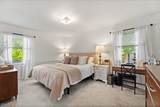
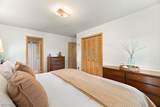
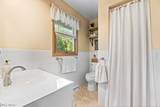
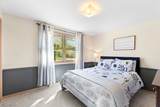
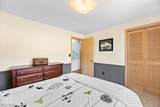
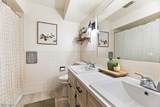
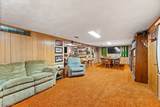
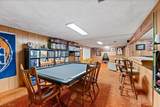
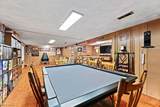
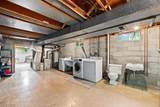
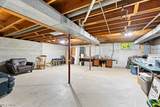
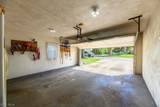
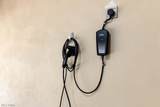
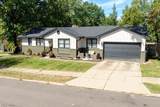
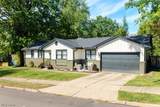
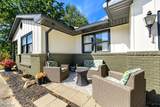
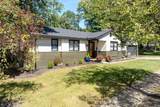
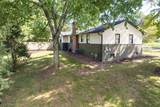
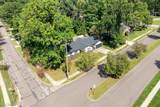
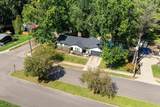
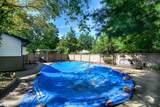
Welcome to this charming 3 bedroom with 2 full baths & 1 half bath ranch located in West Akron! Convenient location to parks, shopping, restaurants & more! This home has a great layout with spacious one floor living. The main level has an entry into a welcoming Foyer, there’s a huge Living Room, a Dining Room, a Den with wood burning fireplace & a Kitchen with an eat-in area. The Kitchen has a great layout & all appliances are included. Adjacent to the Kitchen is a Bonus Room that would make a great office space. The Bonus Room connects to the attached 2 car garage with EV charger installed. The primary bedroom has an en-suite full bath. There are two additional bedrooms & a second full bath on the main floor. There’s tons of natural light throughout. There’s a finished Recreation Room in the lower level; perfect for entertaining! In the unfinished portion of the lower level, there is plenty of storage along with the laundry area. The home sits on a beautiful wooded corner lot. The backyard is partially fenced in & houses patio space & an in-ground pool. The pool is non-functional, but once fixed, the space would be transformed into an amazing retreat area! Amenities & updates include: new roof (2026), EV charger in garage (2026), both full bathrooms remodeled (2026), hot water tank (2024), Kitchen remodeled & new appliances (2021), electrical panel (2021). New flooring, paint, light fixtures throughout the main floor. Exterior of the house freshly painted. This ranch is a show stopper! Hurry and schedule your showing!
-
3BEDS
-
0.32ACRES
-
2BATHS
-
11/2 BATHS
-
2,383SQFT
-
$132$/SQFT
Listing information © 2026 YES-MLS.
Description
Welcome to this charming 3 bedroom with 2 full baths & 1 half bath ranch located in West Akron! Convenient location to parks, shopping, restaurants & more! This home has a great layout with spacious one floor living. The main level has an entry into a welcoming Foyer, there’s a huge Living Room, a Dining Room, a Den with wood burning fireplace & a Kitchen with an eat-in area. The Kitchen has a great layout & all appliances are included. Adjacent to the Kitchen is a Bonus Room that would make a great office space. The Bonus Room connects to the attached 2 car garage with EV charger installed. The primary bedroom has an en-suite full bath. There are two additional bedrooms & a second full bath on the main floor. There’s tons of natural light throughout. There’s a finished Recreation Room in the lower level; perfect for entertaining! In the unfinished portion of the lower level, there is plenty of storage along with the laundry area. The home sits on a beautiful wooded corner lot. The backyard is partially fenced in & houses patio space & an in-ground pool. The pool is non-functional, but once fixed, the space would be transformed into an amazing retreat area! Amenities & updates include: new roof (2026), EV charger in garage (2026), both full bathrooms remodeled (2026), hot water tank (2024), Kitchen remodeled & new appliances (2021), electrical panel (2021). New flooring, paint, light fixtures throughout the main floor. Exterior of the house freshly painted. This ranch is a show stopper! Hurry and schedule your showing!
 Listing information © 2026 YES-MLS. All rights reserved.
The data relating to real estate for sale on this website comes in part from the Internet Data Exchange program of YES-MLS. Real estate listings held by brokerage firms other than The Jess Nader Team | REMAX CROSSROADS are marked with the Internet Data Exchange logo and detailed information about them includes the name of the listing broker(s). Information Deemed Reliable But Not Guaranteed. The photos may be altered, edited, enhanced or virtually staged. Data last updated 2026-10-09T21:08:06.557.