




















Skip To Content

113 Appleseed Way

Mount Vernon, OH 43050
  • $379,900
  • STATUS: Active
  • ON SITE: 14 Days
  • MLS #: 5248932
$379,900
  • 4
    BEDS
  • 0.18
    ACRES
  • 2
    BATHS
  • 1
    1/2 BATHS
  • 2,053
    SQFT
  • $185
    $/SQFT
Neighborhood:
Type:
Single-Family Home
Built:
2026
County:
Area:

School Ratings & Info

School District:
Listing courtesy of D.R. Horton Realty of Ohio, Inc..
Listing information © 2026 YES-MLS.

Description

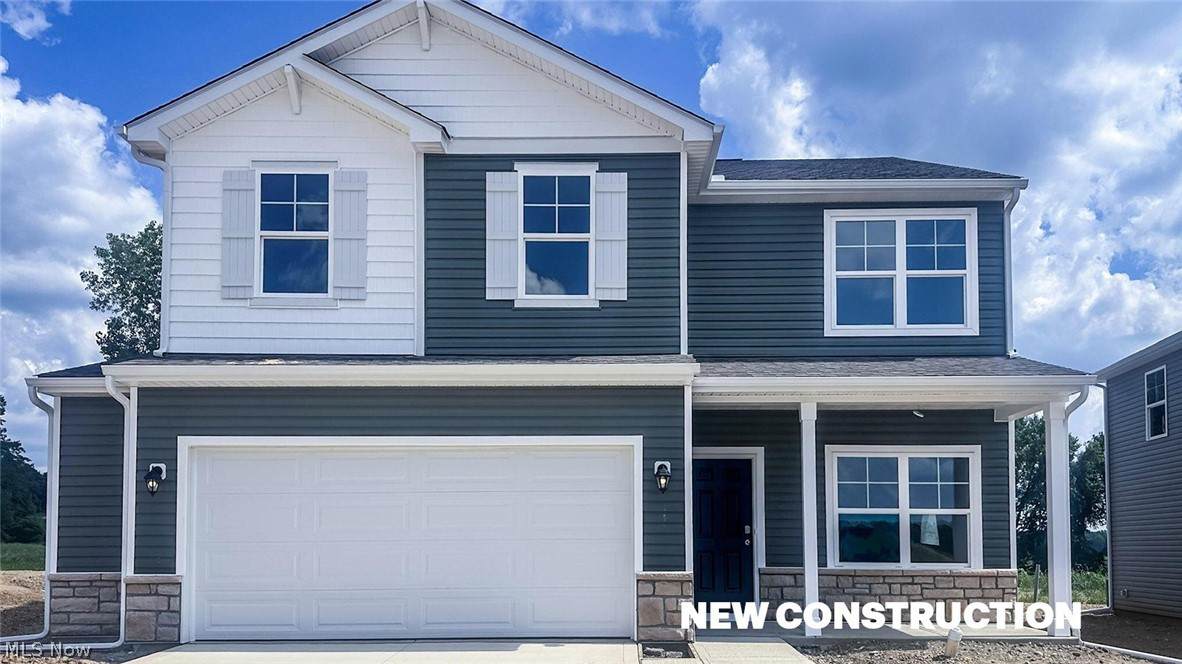
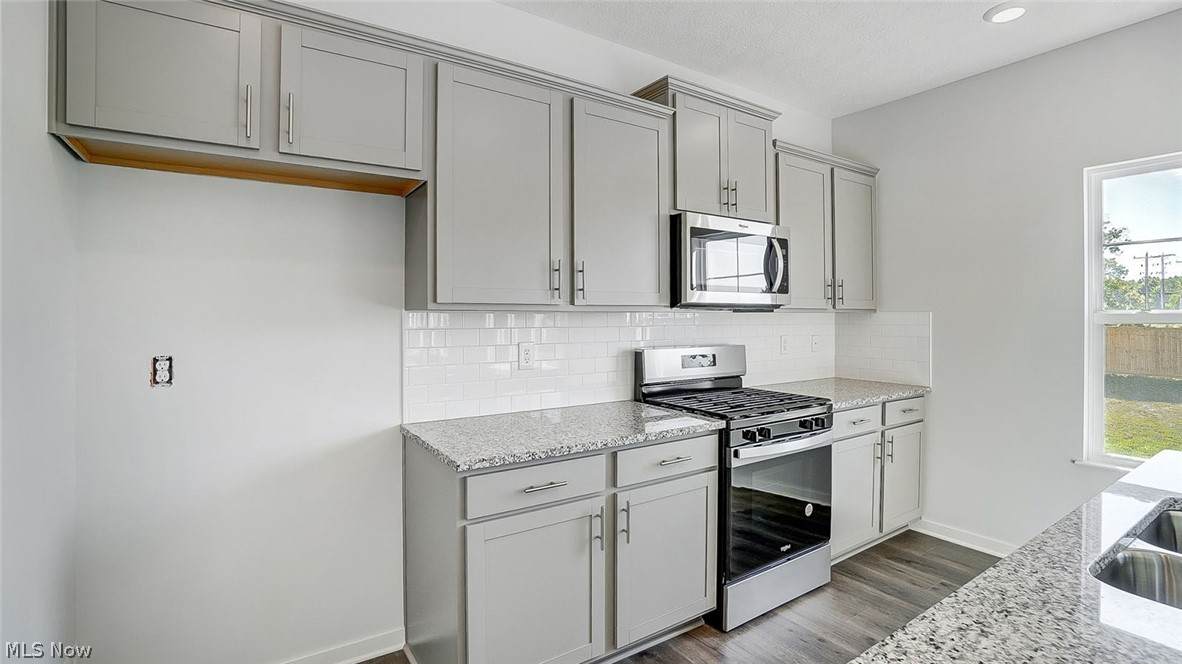
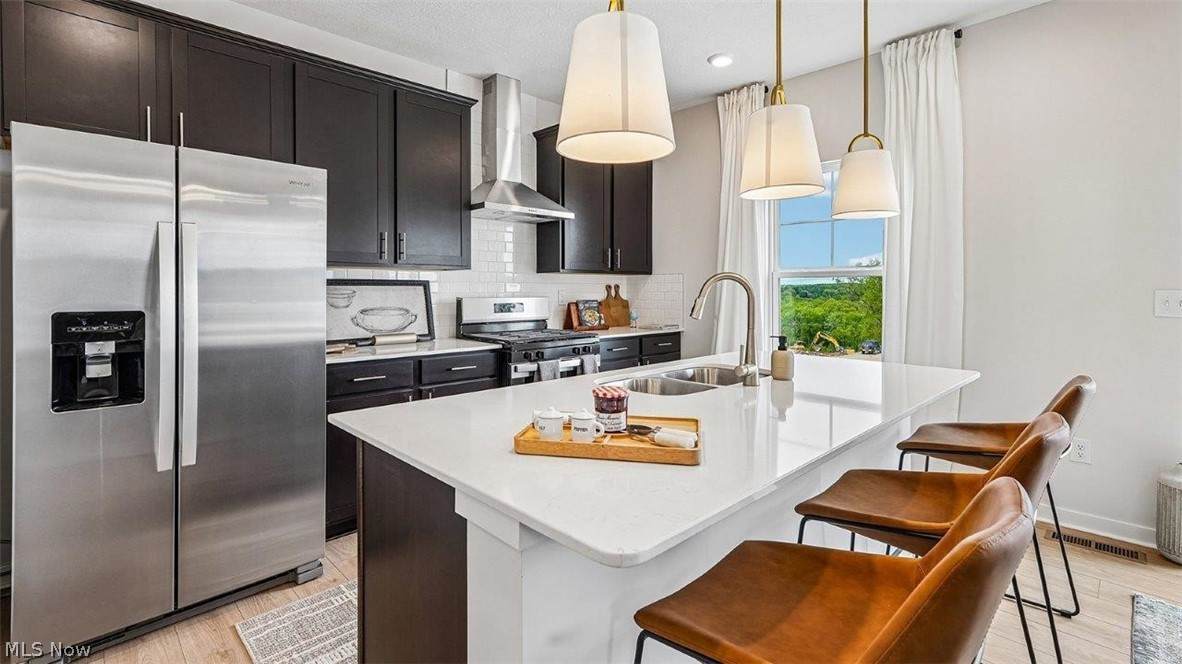
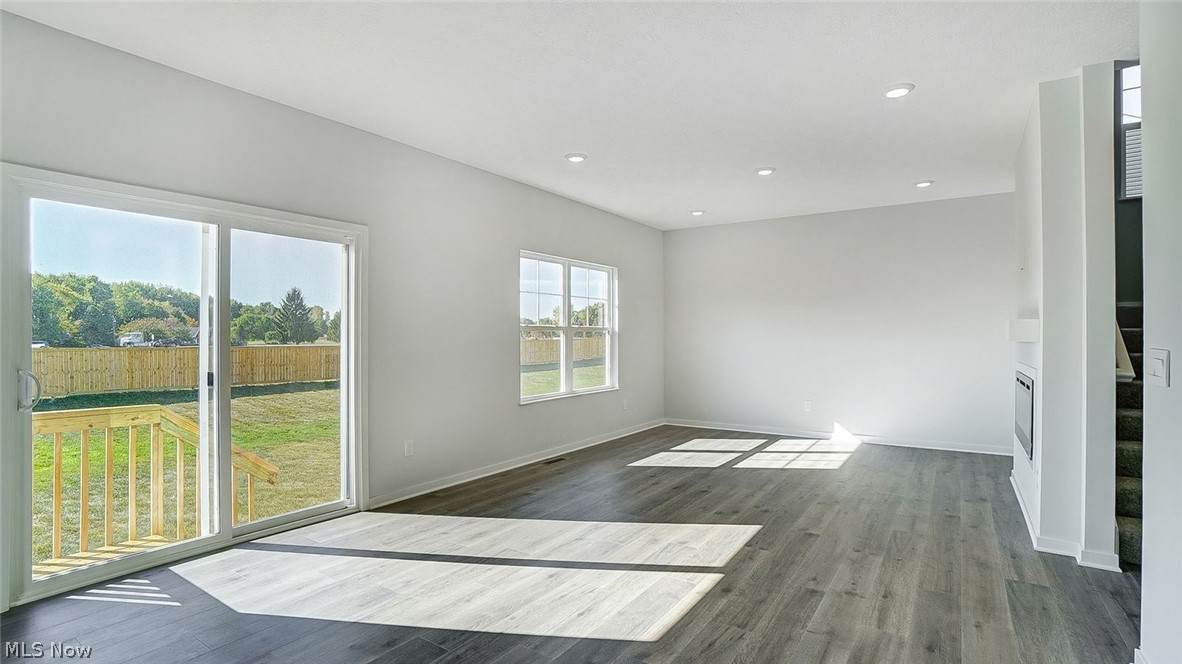
The Bellamy combines thoughtful design and modern features in a 4-bedroom, 2.5-bath home with over 2,000 sq. ft. of living space. Situated in Central Ohio, this new construction home features energy-efficient construction, Smart Home? Technology, and a builder warranty for long-term confidence. The open main level includes a spacious great room, dining area, and modern kitchen with stainless steel appliances, a center island, a walk-in pantry, and stylish cabinetry. A flex room adds versatility for work or hobbies. The primary suite upstairs includes dual vanities, a walk-in shower, and a large closet. Three additional bedrooms, a full bath, and laundry room provide everyday convenience. Close to parks, dining, and shopping, the Bellamy delivers the value and lifestyle upgrade of new construction. Schedule your private tour today.

Monthly Payment Calculator

Listing information © 2026 YES-MLS. All rights reserved. The data relating to real estate for sale on this website comes in part from the Internet Data Exchange program of YES-MLS. Real estate listings held by brokerage firms other than The Jess Nader Team | REMAX CROSSROADS are marked with the Internet Data Exchange logo and detailed information about them includes the name of the listing broker(s). Information Deemed Reliable But Not Guaranteed. The photos may be altered, edited, enhanced or virtually staged. Data last updated 2026-10-14T00:07:49.25.
www.jessnader.com/homes/181627492
Print Image

113 Appleseed Way Mount Vernon, OH 43050

  • Price: $379,900
  • Status: Active
  • On Site: 14 Days
  • MLS #: 5248932
4
Beds
2
Baths
1
½ Baths
0.18
Acres
2,053
SQFT
$185
$/SQFT
2026
Built
Neighborhood:
Liberty Crossing
County:
Knox
Area:
Mount Vernon
School District:
Mount Vernon Csd - 4205
Property Description
The Bellamy combines thoughtful design and modern features in a 4-bedroom, 2.5-bath home with over 2,000 sq. ft. of living space. Situated in Central Ohio, this new construction home features energy-efficient construction, Smart Home? Technology, and a builder warranty for long-term confidence. The open main level includes a spacious great room, dining area, and modern kitchen with stainless steel appliances, a center island, a walk-in pantry, and stylish cabinetry. A flex room adds versatility for work or hobbies. The primary suite upstairs includes dual vanities, a walk-in shower, and a large closet. Three additional bedrooms, a full bath, and laundry room provide everyday convenience. Close to parks, dining, and shopping, the Bellamy delivers the value and lifestyle upgrade of new construction. Schedule your private tour today.
Exterior Features

Architectural Style Modern Attached Garage YN Yes Carport YN No Construction Materials Vinyl Siding Garage YN Yes Levels Two Parking Features Attached Garage Roof Shingle Waterfront YN No

Interior Features

Basement YN No Cooling Central Air Cooling YN Yes Fireplace YN No Fireplaces Total 0 Foundation Details Slab Heating Forced Air Gas Heating YN Yes Main Level Bathrooms 1 Main Level Bedrooms 0

Property Features

Above Grade Finished Area 2053 Association Fee 240 Association Fee Frequency Semi- Annually Association Fee Includes Common Area Maintenance Other Association YN Yes Elementary School District Mount Vernon CSD - 4205 Home Warranty YN Yes Land Lease YN No Listing Terms Conventional FHA VA Loan Middle Or Junior School District Mount Vernon CSD - 4205 Property Sub Type Single Family Residence Sewer Public Sewer Special Listing Conditions Builder Owned Tax Annual Amount 0 Township Clinton Twp Water Source Public

Listing information © 2026 YES-MLS.
Listing provided courtesy of D.R. Horton Realty of Ohio, Inc.: 614-706-6722.
Listing information © 2026 YES-MLS. All rights reserved. The data relating to real estate for sale on this website comes in part from the Internet Data Exchange program of YES-MLS. Real estate listings held by brokerage firms other than The Jess Nader Team | REMAX CROSSROADS are marked with the Internet Data Exchange logo and detailed information about them includes the name of the listing broker(s). Information Deemed Reliable But Not Guaranteed. The photos may be altered, edited, enhanced or virtually staged. Data last updated 2026-10-14T00:07:49.25.
 
https://bt-photos.global.ssl.fastly.net/normls/orig_boomver_1_5248932-2.jpg https://bt-photos.global.ssl.fastly.net/normls/orig_boomver_1_5248932-2.jpg https://bt-photos.global.ssl.fastly.net/normls/orig_boomver_1_5248932-2.jpg
Logo
The Jess Nader Team | REMAX CROSSROADS
2040 Front Street
Cuyahoga Falls OH, 44221
Listing courtesy of D.R. Horton Realty of Ohio, Inc..
Listing information © 2026 YES-MLS.