


















Description
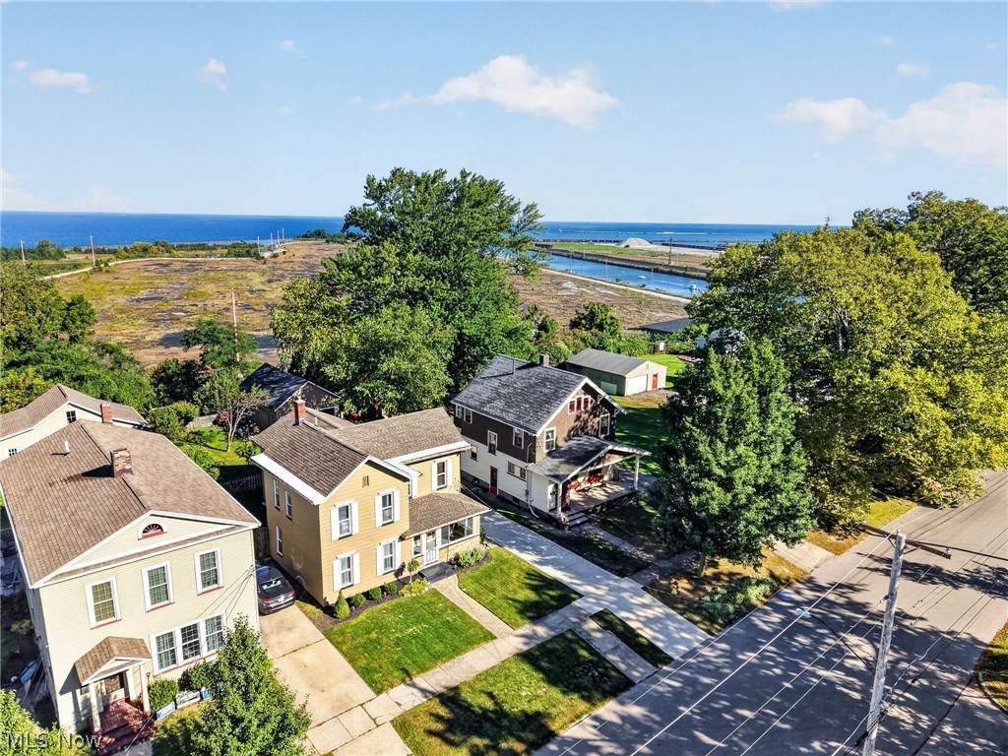
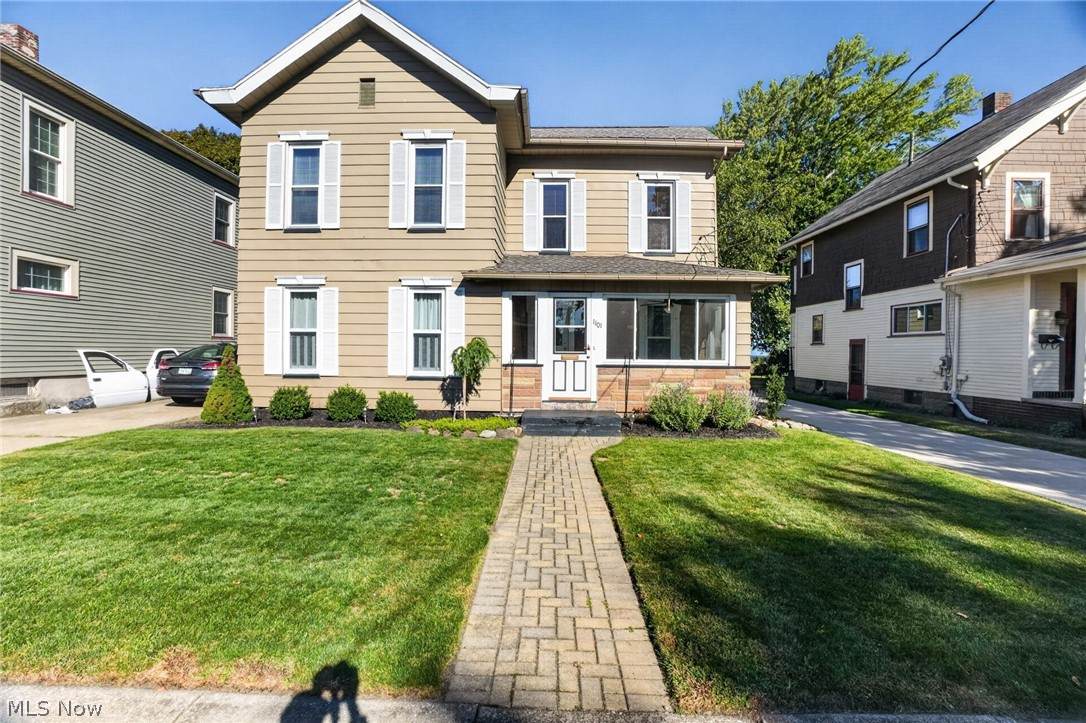
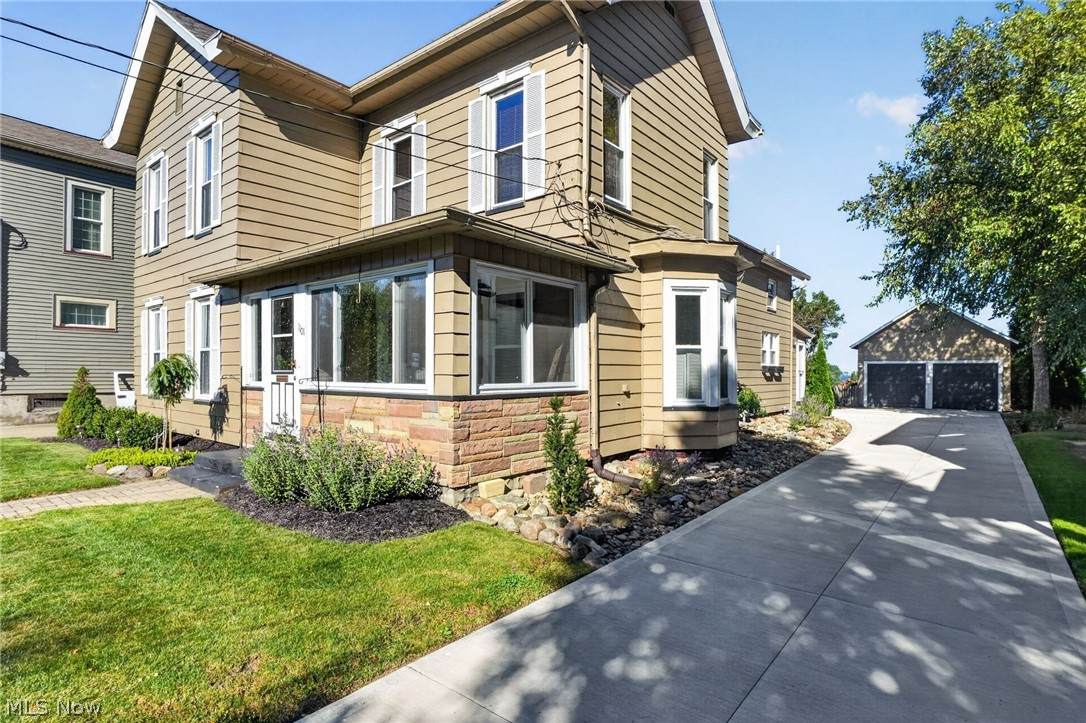
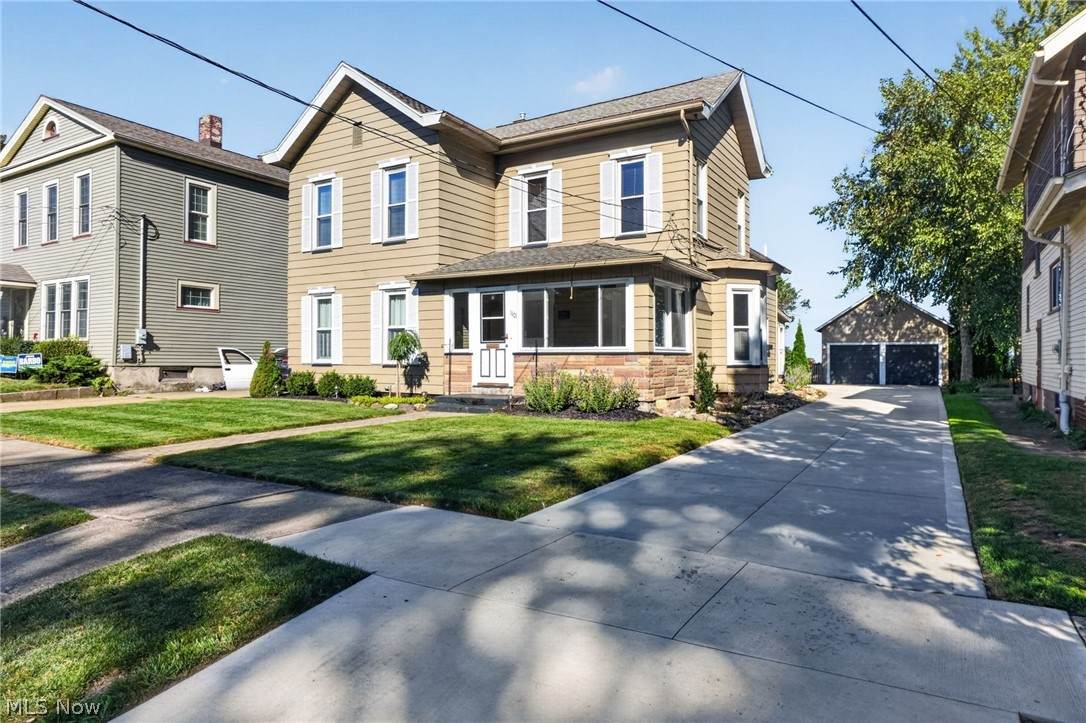
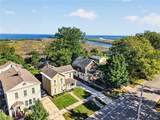
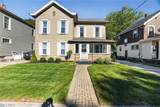
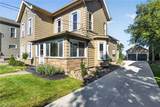
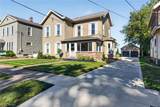
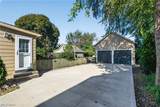
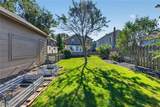
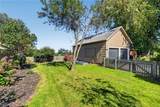
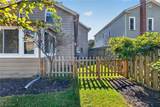
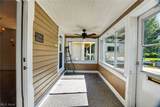
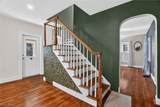
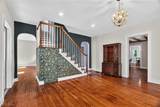
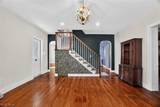
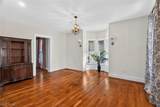
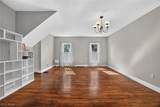
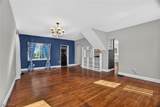
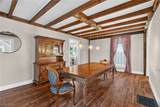
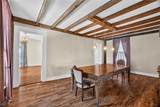
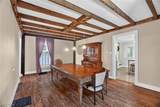
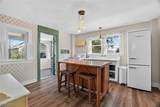
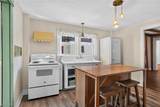
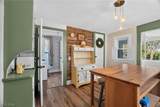
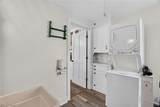
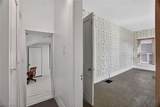
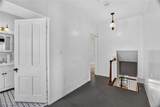
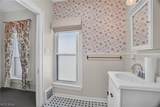
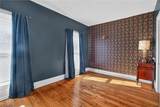
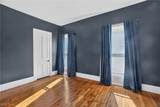
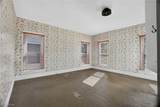
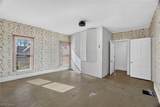
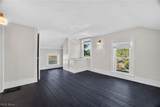
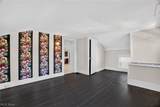
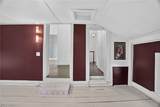
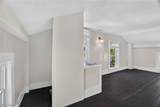
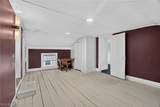
There are century homes, and then there are homes like 1101 Walnut Boulevard. Built in 1870, this beautifully maintained home offers the kind of character, craftsmanship, and sense of place that simply cannot be recreated in a newer home. With more than 2,100 square feet of finished living space, this four bedroom home is filled with original details that have been thoughtfully preserved and appreciated over the years. Beautiful original wood floors, natural woodwork, generous room sizes, and the architectural character of the era create a warm and welcoming home with a presence all its own. Recent updates to the plumbing and electrical systems provide added peace of mind while preserving the historic charm that makes this home so special. This is more than a house built in 1870, it is a home that has stood the test of time, retaining the details and craftsmanship that give historic properties their soul. For those who appreciate architecture, history, natural beauty, and a home with a story to tell, 1101 Walnut Boulevard is a truly special opportunity. From the private hillside deck in the backyard, enjoy a front-row seat to passing boats, changing skies, and beautiful Lake Erie sunsets. For added comfort, a one year home warranty is included. The location is equally special. Situated a short distance from Point Park, you'll be close to some of Ashtabula's most memorable scenery, with views overlooking Bridge Street, the historic Lift Bridge, Lake Erie, and the Ashtabula River. Come experience the character and setting for yourself. Some homes are appreciated in photographs, this is one you'll want to walk through.
-
4BEDS
-
0.15ACRES
-
1BATHS
-
11/2 BATHS
-
2,028SQFT
-
$173$/SQFT
Listing information © 2026 YES-MLS.
Description
There are century homes, and then there are homes like 1101 Walnut Boulevard. Built in 1870, this beautifully maintained home offers the kind of character, craftsmanship, and sense of place that simply cannot be recreated in a newer home. With more than 2,100 square feet of finished living space, this four bedroom home is filled with original details that have been thoughtfully preserved and appreciated over the years. Beautiful original wood floors, natural woodwork, generous room sizes, and the architectural character of the era create a warm and welcoming home with a presence all its own. Recent updates to the plumbing and electrical systems provide added peace of mind while preserving the historic charm that makes this home so special. This is more than a house built in 1870, it is a home that has stood the test of time, retaining the details and craftsmanship that give historic properties their soul. For those who appreciate architecture, history, natural beauty, and a home with a story to tell, 1101 Walnut Boulevard is a truly special opportunity. From the private hillside deck in the backyard, enjoy a front-row seat to passing boats, changing skies, and beautiful Lake Erie sunsets. For added comfort, a one year home warranty is included. The location is equally special. Situated a short distance from Point Park, you'll be close to some of Ashtabula's most memorable scenery, with views overlooking Bridge Street, the historic Lift Bridge, Lake Erie, and the Ashtabula River. Come experience the character and setting for yourself. Some homes are appreciated in photographs, this is one you'll want to walk through.
 Listing information © 2026 YES-MLS. All rights reserved.
The data relating to real estate for sale on this website comes in part from the Internet Data Exchange program of YES-MLS. Real estate listings held by brokerage firms other than The Jess Nader Team | REMAX CROSSROADS are marked with the Internet Data Exchange logo and detailed information about them includes the name of the listing broker(s). Information Deemed Reliable But Not Guaranteed. The photos may be altered, edited, enhanced or virtually staged. Data last updated 2026-10-16T00:08:13.493.