



Description
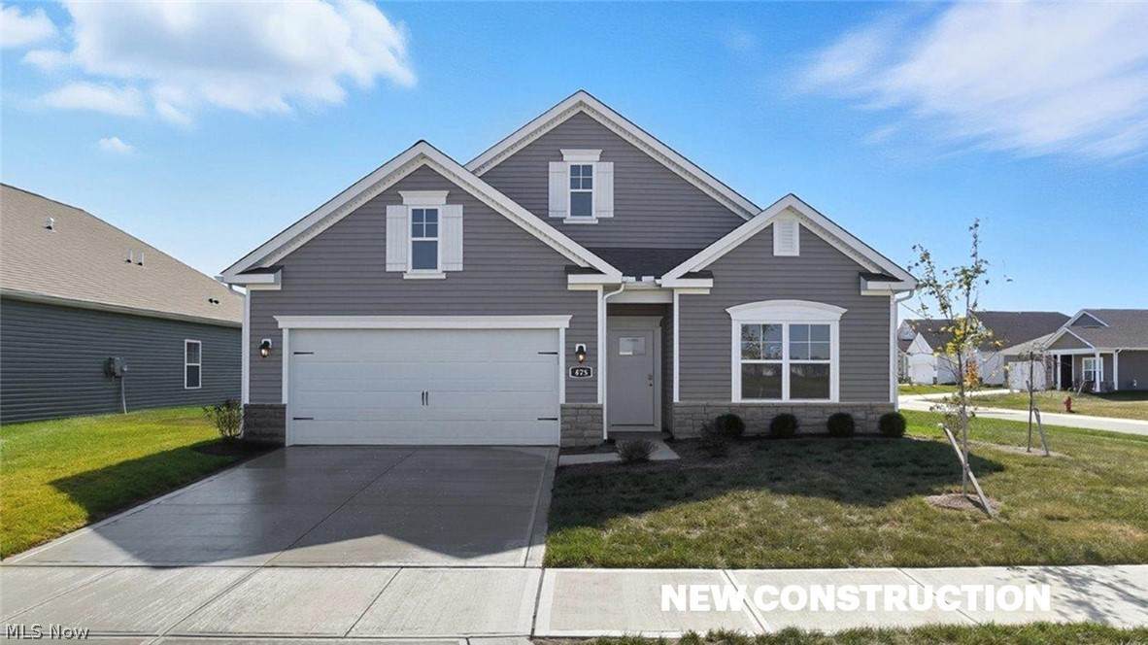
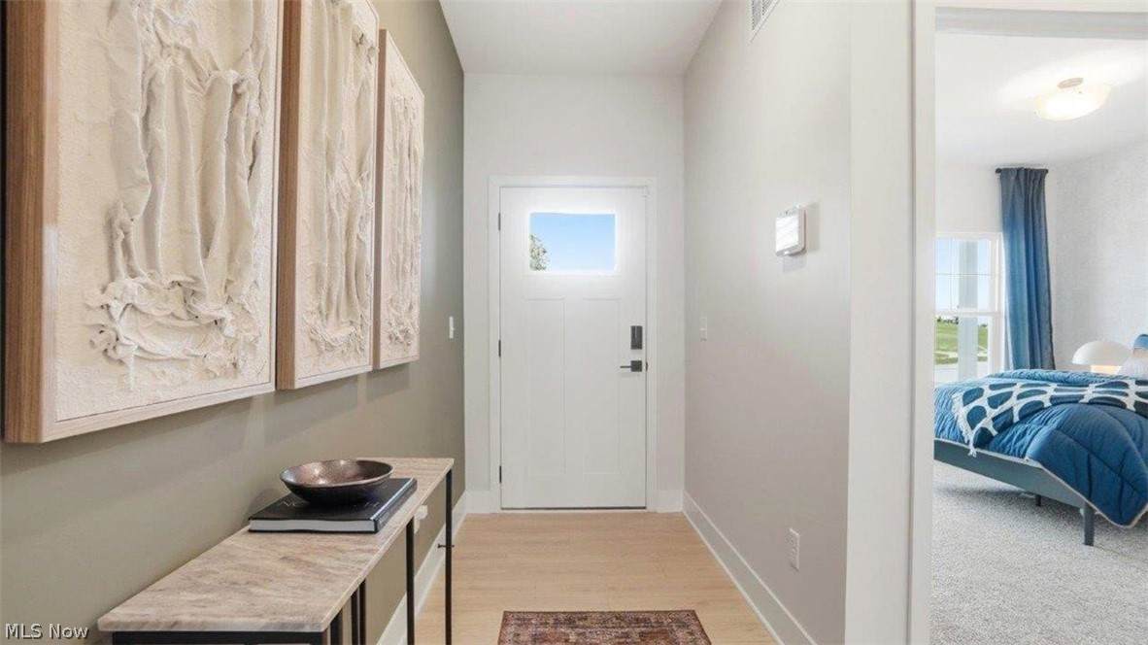
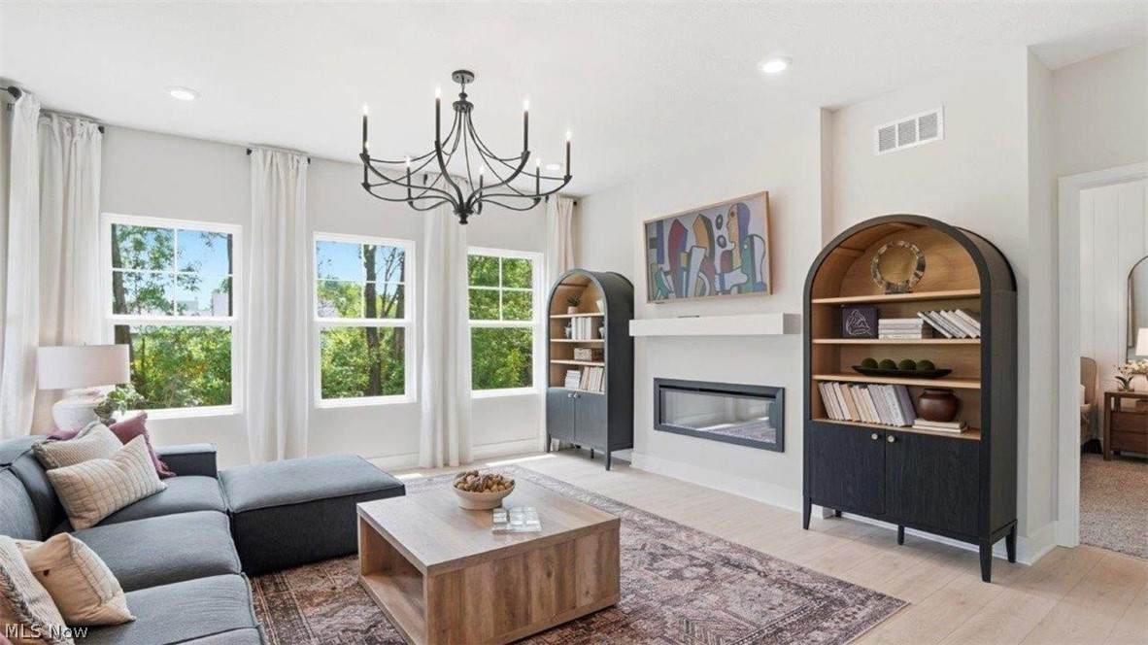
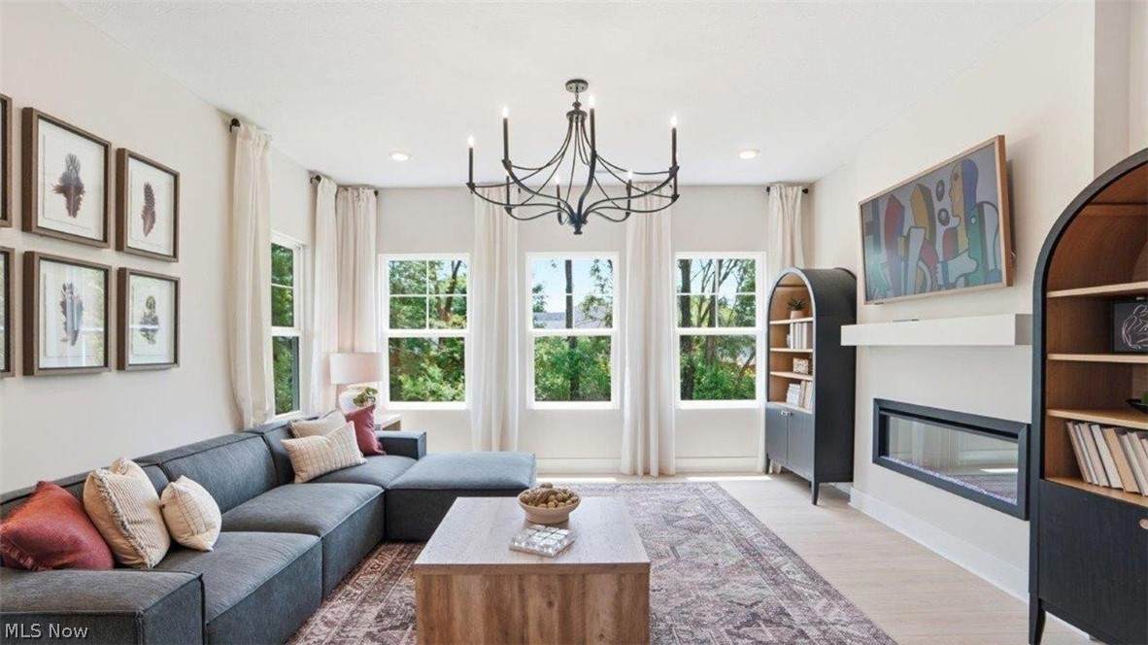
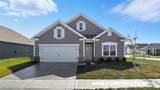
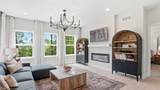
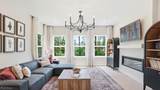
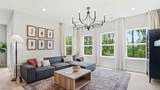
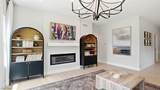
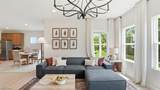
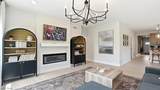
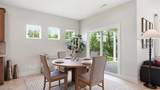
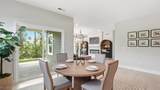
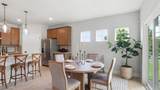
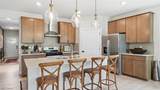
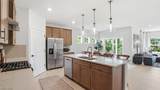
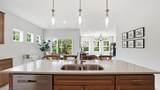
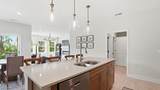
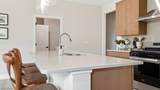
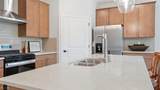
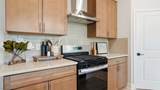
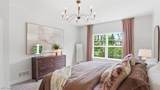
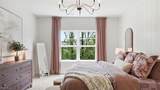
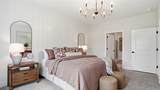
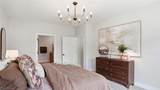
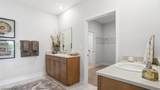
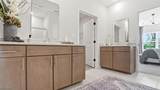
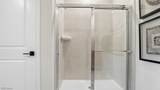
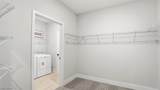
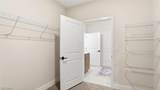
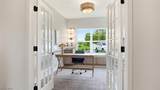
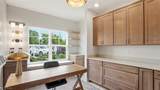
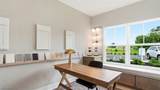
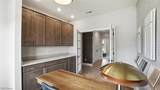
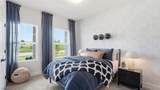
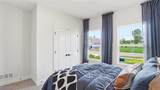
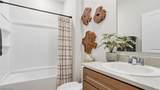
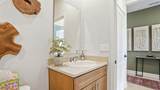
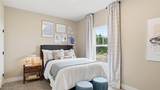
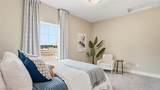
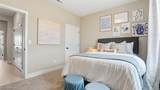
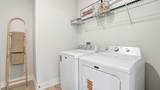
Welcome to the Dover, a stunning new construction home boasting an open-concept floor plan with impressive 9-foot ceilings, creating a spacious and inviting atmosphere throughout its 1,958 square feet of living space. The Dover features three generously sized bedrooms, a flex office space, two full bathrooms, and a convenient 2-car garage. The heart of this home is the chef-inspired kitchen, complete with solid surface countertops, stylish cabinetry, and premium stainless-steel appliances. The kitchen flows seamlessly into the expansive dining area and living room, providing the perfect layout for entertaining guests or enjoying family time. The primary suite serves as a private retreat, offering a spacious walk-in closet and a luxurious ensuite bathroom with a double vanity and walk-in shower. Two additional bedrooms provide ample space and comfort, sharing a well-appointed second bathroom. An optional fourth bedroom can be selected in lieu of the flex office space. Additional highlights include a dedicated laundry room and high-quality finishes throughout, ensuring both functionality and lasting value.
-
3BEDS
-
0.16ACRES
-
2BATHS
-
01/2 BATHS
Listing information © 2026 YES-MLS.
Description
Welcome to the Dover, a stunning new construction home boasting an open-concept floor plan with impressive 9-foot ceilings, creating a spacious and inviting atmosphere throughout its 1,958 square feet of living space. The Dover features three generously sized bedrooms, a flex office space, two full bathrooms, and a convenient 2-car garage. The heart of this home is the chef-inspired kitchen, complete with solid surface countertops, stylish cabinetry, and premium stainless-steel appliances. The kitchen flows seamlessly into the expansive dining area and living room, providing the perfect layout for entertaining guests or enjoying family time. The primary suite serves as a private retreat, offering a spacious walk-in closet and a luxurious ensuite bathroom with a double vanity and walk-in shower. Two additional bedrooms provide ample space and comfort, sharing a well-appointed second bathroom. An optional fourth bedroom can be selected in lieu of the flex office space. Additional highlights include a dedicated laundry room and high-quality finishes throughout, ensuring both functionality and lasting value.
 Listing information © 2026 YES-MLS. All rights reserved.
The data relating to real estate for sale on this website comes in part from the Internet Data Exchange program of YES-MLS. Real estate listings held by brokerage firms other than The Jess Nader Team | REMAX CROSSROADS are marked with the Internet Data Exchange logo and detailed information about them includes the name of the listing broker(s). Information Deemed Reliable But Not Guaranteed. The photos may be altered, edited, enhanced or virtually staged. Data last updated 2026-10-16T00:08:13.493.