











Description
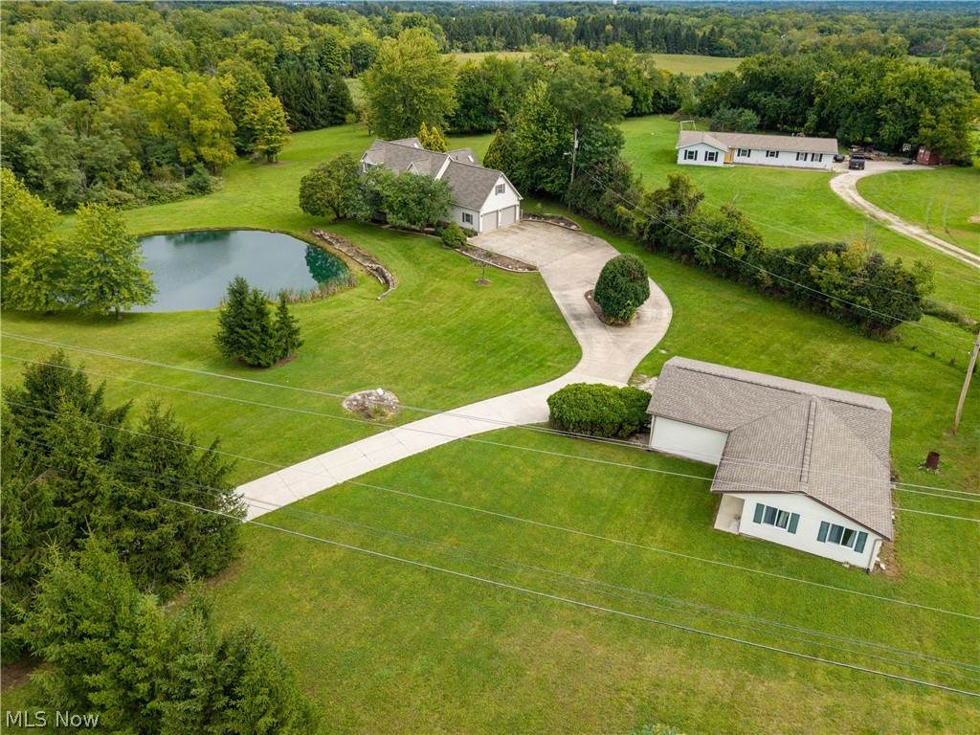
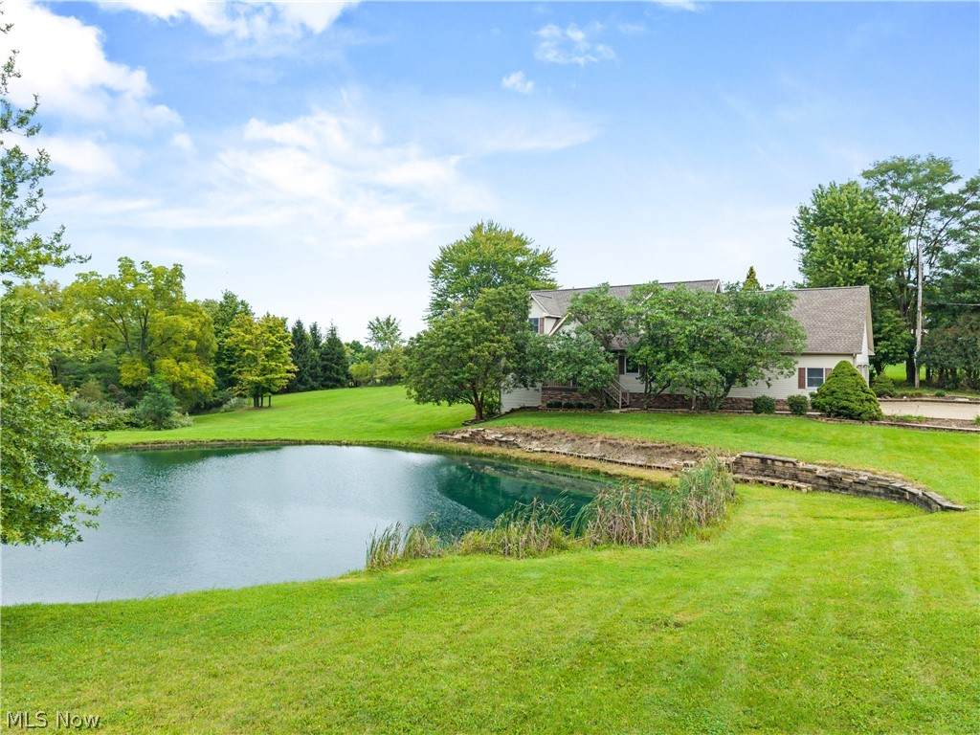
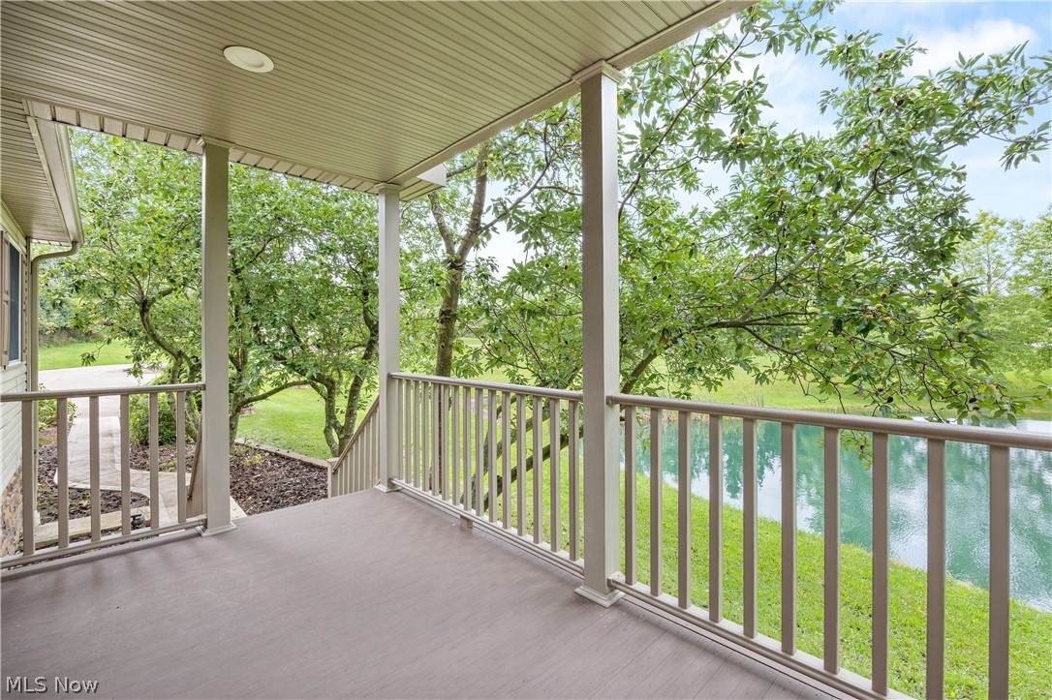
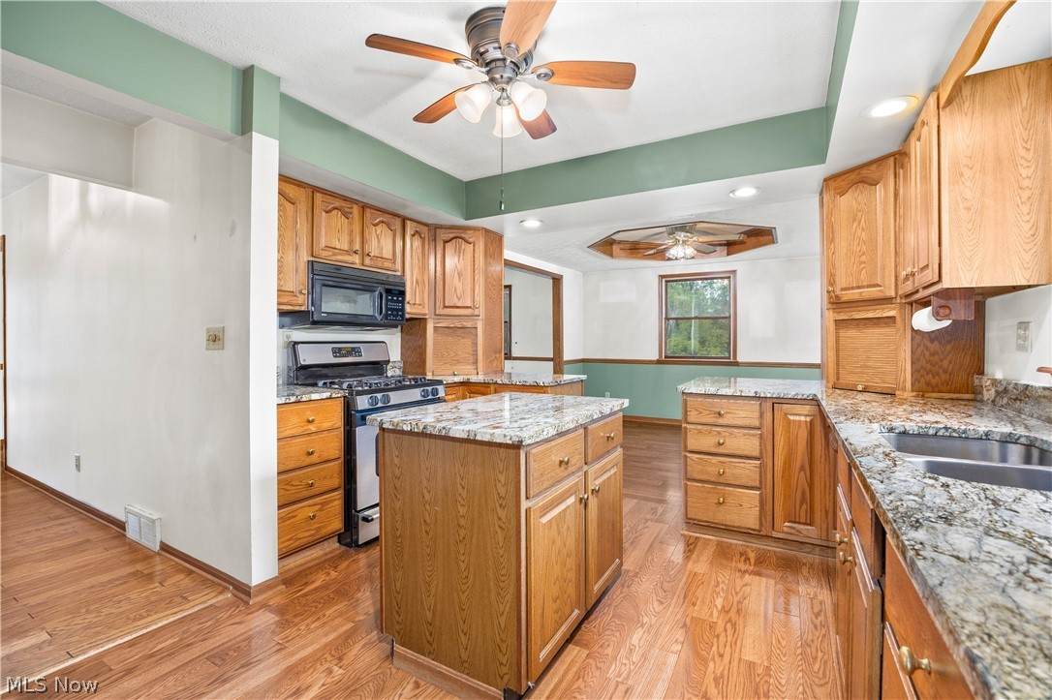
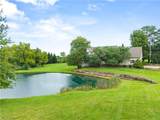
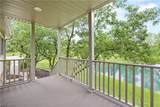
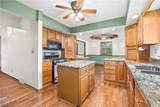
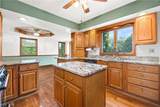
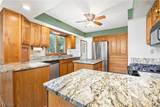
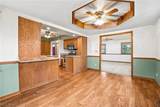
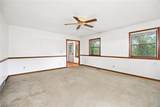
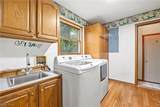
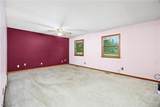
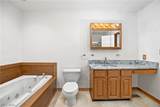
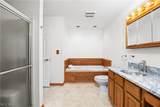
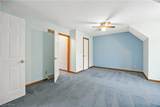
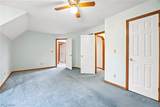
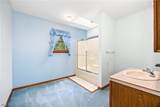
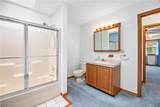
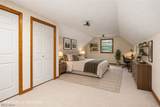
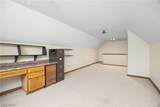
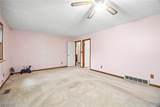
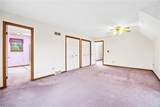
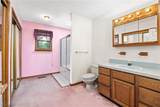
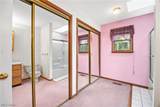
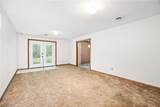
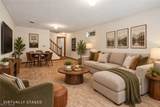
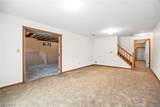
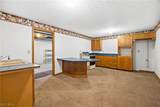
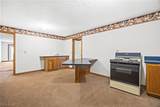
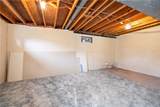
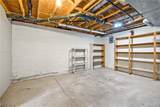
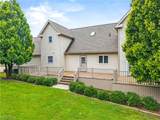
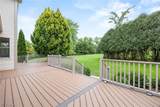
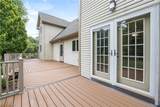
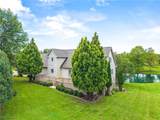
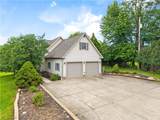
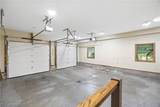
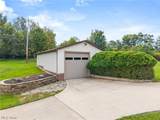
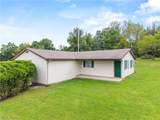
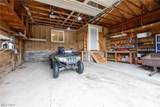
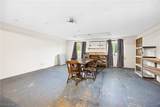
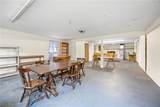
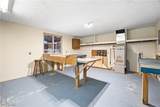
Welcome to this spacious 4-bedroom, 3-full-bath colonial offering nearly 4,000 square feet of living space, an attached oversized 2-car garage, and a separate workshop, all set in a private and beautiful natural setting. A stocked pond welcomes you at the front of the property, while the tree-lined backyard creates a peaceful, private oasis. The home’s inviting exterior features a spacious front porch accented by stone, while a large Trex back deck provides the perfect place to relax, entertain, or simply enjoy the surroundings. Inside, the main level offers a comfortable and functional layout with a living room, dining room, and kitchen featuring granite countertops and updated stainless-steel appliances. The first-floor primary suite includes a private en suite bath, and first-floor laundry adds everyday convenience. A separate staircase near the entry leads to a private second-floor guest bedroom that could also serve as a home office or studio. Upstairs, you'll also find two more bedrooms, each with convenient access to its own bath. The finished walkout lower level adds even more living space with a large recreation room, additional office or flex room, storage, and a second kitchen/cooking area with water and plumbing already in place. Step outside to the backyard and enjoy the privacy of mature trees and plenty of room to unwind. For those needing a garage, hobby, or workspace, this property really delivers. In addition to the oversized garage, there is a two-story workshop complete with electricity, furnace, A/C, an upstairs workspace, and workbenches. Major updates include a furnace (2024), A/C (approx. 2023), hot water tank (2021), and roof (approx. 8–10 years). With a stocked pond, wooded privacy, finished walkout lower level, three-car garage, and two-story workshop, this property offers plenty of room to live, work, create, and enjoy.
-
4BEDS
-
2.93ACRES
-
3BATHS
-
01/2 BATHS
-
3,966SQFT
-
$139$/SQFT
Listing information © 2026 YES-MLS.
Description
Welcome to this spacious 4-bedroom, 3-full-bath colonial offering nearly 4,000 square feet of living space, an attached oversized 2-car garage, and a separate workshop, all set in a private and beautiful natural setting. A stocked pond welcomes you at the front of the property, while the tree-lined backyard creates a peaceful, private oasis. The home’s inviting exterior features a spacious front porch accented by stone, while a large Trex back deck provides the perfect place to relax, entertain, or simply enjoy the surroundings. Inside, the main level offers a comfortable and functional layout with a living room, dining room, and kitchen featuring granite countertops and updated stainless-steel appliances. The first-floor primary suite includes a private en suite bath, and first-floor laundry adds everyday convenience. A separate staircase near the entry leads to a private second-floor guest bedroom that could also serve as a home office or studio. Upstairs, you'll also find two more bedrooms, each with convenient access to its own bath. The finished walkout lower level adds even more living space with a large recreation room, additional office or flex room, storage, and a second kitchen/cooking area with water and plumbing already in place. Step outside to the backyard and enjoy the privacy of mature trees and plenty of room to unwind. For those needing a garage, hobby, or workspace, this property really delivers. In addition to the oversized garage, there is a two-story workshop complete with electricity, furnace, A/C, an upstairs workspace, and workbenches. Major updates include a furnace (2024), A/C (approx. 2023), hot water tank (2021), and roof (approx. 8–10 years). With a stocked pond, wooded privacy, finished walkout lower level, three-car garage, and two-story workshop, this property offers plenty of room to live, work, create, and enjoy.
 Listing information © 2026 YES-MLS. All rights reserved.
The data relating to real estate for sale on this website comes in part from the Internet Data Exchange program of YES-MLS. Real estate listings held by brokerage firms other than The Jess Nader Team | REMAX CROSSROADS are marked with the Internet Data Exchange logo and detailed information about them includes the name of the listing broker(s). Information Deemed Reliable But Not Guaranteed. The photos may be altered, edited, enhanced or virtually staged. Data last updated 2026-10-16T00:08:13.493.