














Description
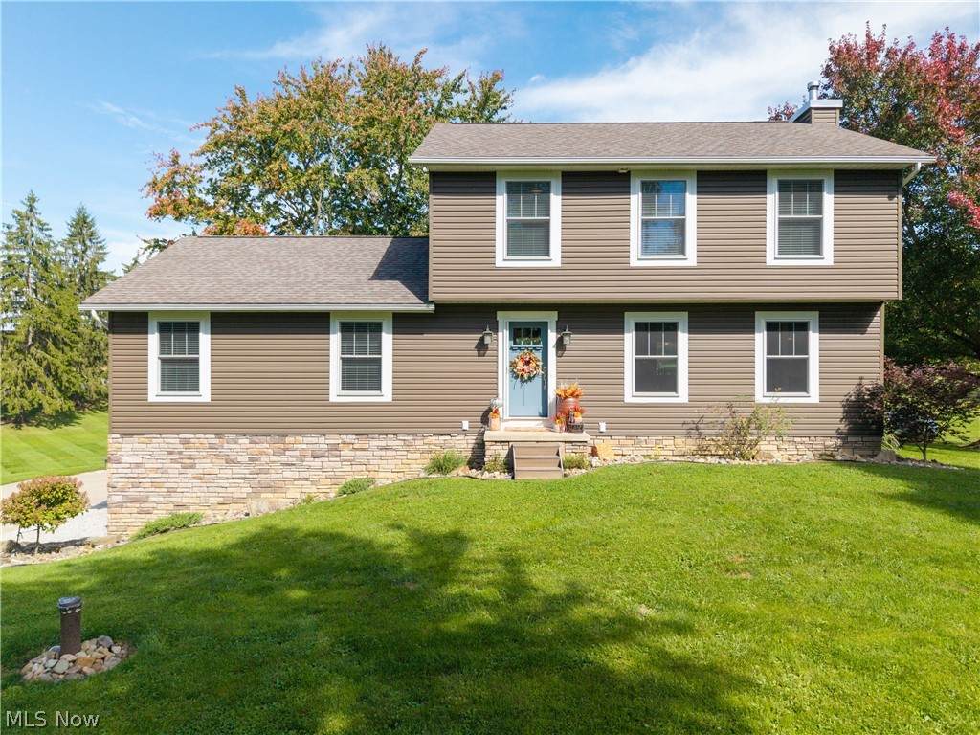
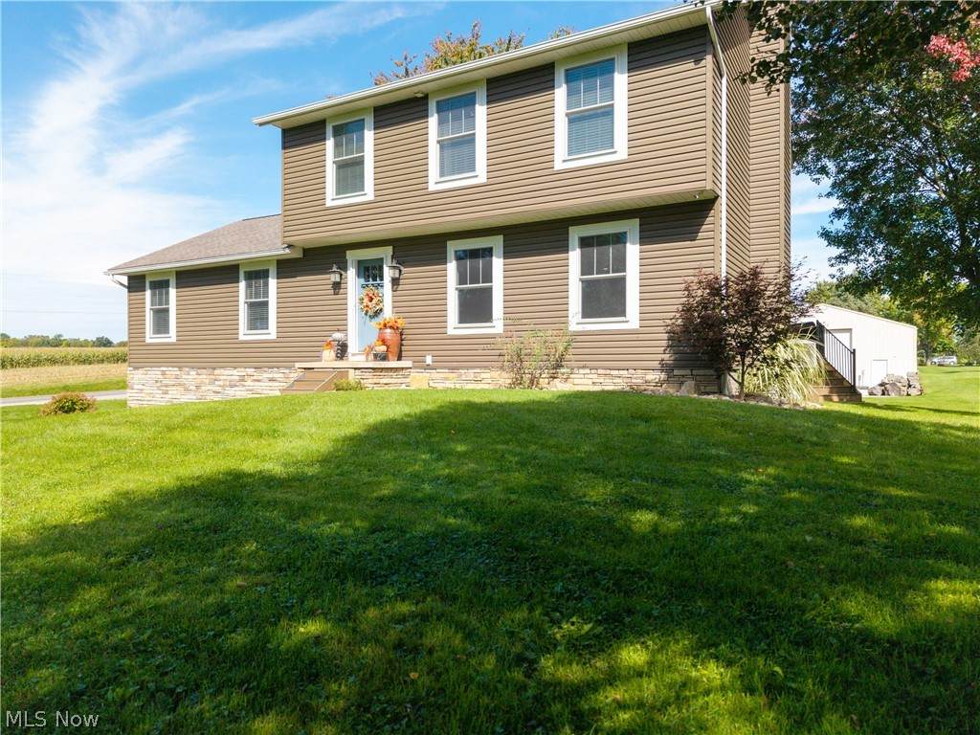
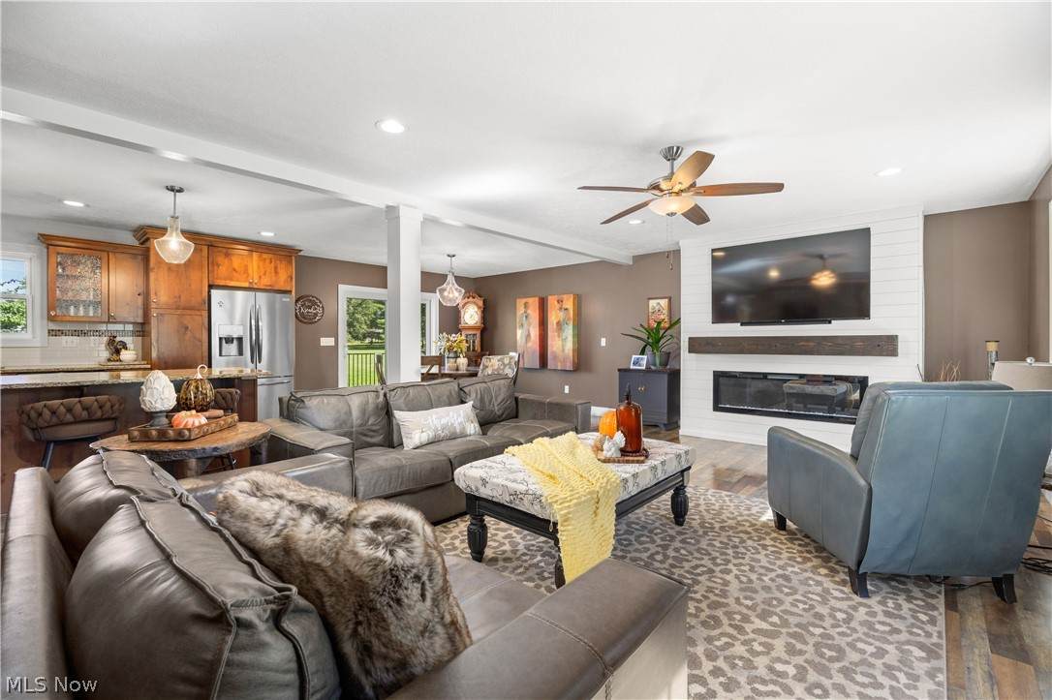
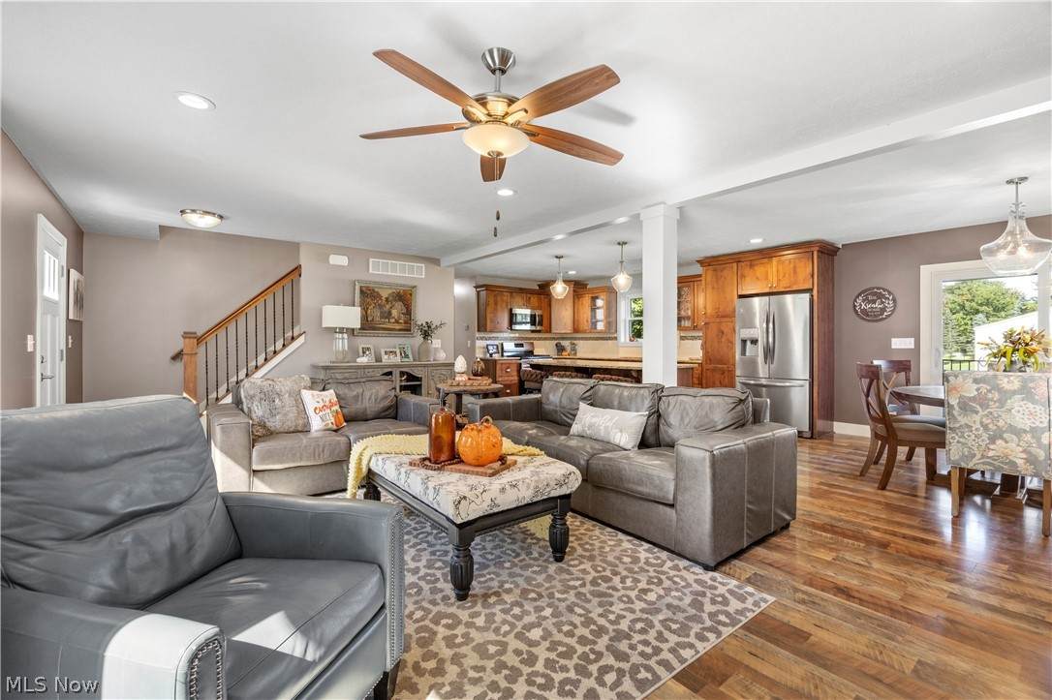
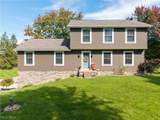
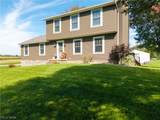
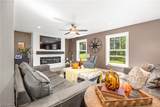
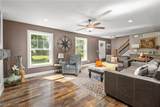
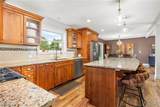
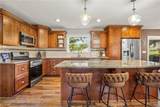
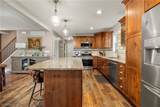
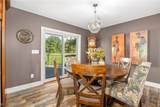
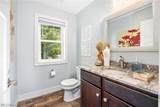
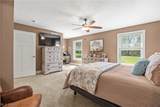
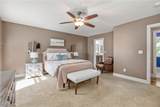
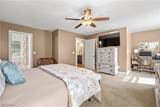
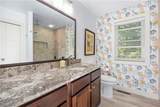
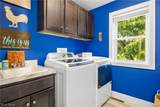
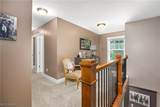
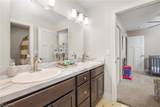
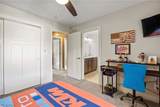
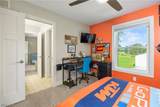
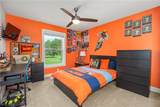
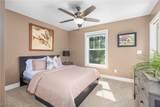
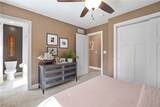
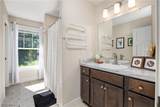
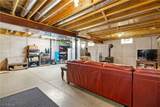
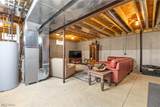
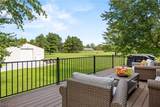
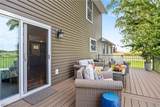
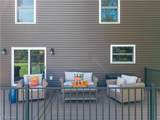
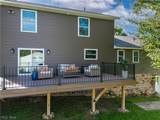
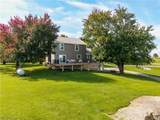
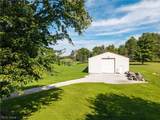
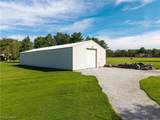
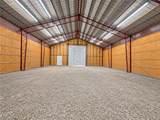
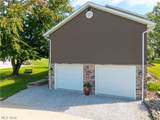
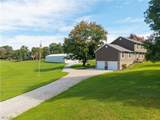
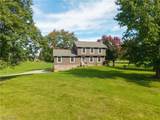
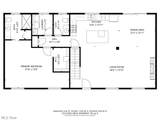
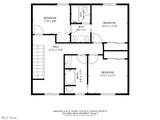
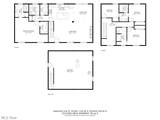
Built in 2018 and situated on over 2 acres, this spacious 4-bedroom, 3.5-bath home offers a peaceful setting, an attached 2-car garage, a huge outbuilding, and plenty of room inside and out. Whether you need space for a workshop, hobbies, equipment, recreational toys, extra vehicles, or simply incredible storage, the outbuilding adds a level of versatility that's hard to find. Nicely landscaped, the home welcomes you into an open-concept main level featuring wood flooring and a floor-to-ceiling shiplap electric fireplace in the living room. The living space flows seamlessly into the dining area and gorgeous kitchen, complete with granite countertops, a large island with bar seating, tile backsplash, pendant lighting, stainless-steel appliances, and ample cabinet space. A sliding door from the dining area opens to the Trex deck overlooking the expansive backyard and outbuilding—an ideal spot to relax or entertain. The main-level primary suite offers a private retreat with a convenient nook perfect for a home office or sitting area, a walk-in closet, and an en suite bath featuring a granite-topped vanity and walk-in tiled shower with glass doors. A half bath and laundry room complete the main level. Upstairs, a versatile loft provides additional living space. Two bedrooms share a Jack-and-Jill bath with a private shower and toilet area, while the fourth bedroom offers direct access to a second full bath that is also accessible from the hallway. From the kitchen, stairs lead to the lower level with access to the attached 2-car garage and unfinished basement. Glass block windows bring in natural light, while the generous unfinished space provides plenty of storage and is ready for your finishing touches. With over 2 acres, a large outbuilding, Trex deck, and a peaceful setting, this property offers the space and versatility you've been looking for while still providing convenient access to I-71 and I-76.
-
4BEDS
-
2.16ACRES
-
3BATHS
-
11/2 BATHS
-
2,192SQFT
-
$240$/SQFT
Listing information © 2026 YES-MLS.
Description
Built in 2018 and situated on over 2 acres, this spacious 4-bedroom, 3.5-bath home offers a peaceful setting, an attached 2-car garage, a huge outbuilding, and plenty of room inside and out. Whether you need space for a workshop, hobbies, equipment, recreational toys, extra vehicles, or simply incredible storage, the outbuilding adds a level of versatility that's hard to find. Nicely landscaped, the home welcomes you into an open-concept main level featuring wood flooring and a floor-to-ceiling shiplap electric fireplace in the living room. The living space flows seamlessly into the dining area and gorgeous kitchen, complete with granite countertops, a large island with bar seating, tile backsplash, pendant lighting, stainless-steel appliances, and ample cabinet space. A sliding door from the dining area opens to the Trex deck overlooking the expansive backyard and outbuilding—an ideal spot to relax or entertain. The main-level primary suite offers a private retreat with a convenient nook perfect for a home office or sitting area, a walk-in closet, and an en suite bath featuring a granite-topped vanity and walk-in tiled shower with glass doors. A half bath and laundry room complete the main level. Upstairs, a versatile loft provides additional living space. Two bedrooms share a Jack-and-Jill bath with a private shower and toilet area, while the fourth bedroom offers direct access to a second full bath that is also accessible from the hallway. From the kitchen, stairs lead to the lower level with access to the attached 2-car garage and unfinished basement. Glass block windows bring in natural light, while the generous unfinished space provides plenty of storage and is ready for your finishing touches. With over 2 acres, a large outbuilding, Trex deck, and a peaceful setting, this property offers the space and versatility you've been looking for while still providing convenient access to I-71 and I-76.
 Listing information © 2026 YES-MLS. All rights reserved.
The data relating to real estate for sale on this website comes in part from the Internet Data Exchange program of YES-MLS. Real estate listings held by brokerage firms other than The Jess Nader Team | REMAX CROSSROADS are marked with the Internet Data Exchange logo and detailed information about them includes the name of the listing broker(s). Information Deemed Reliable But Not Guaranteed. The photos may be altered, edited, enhanced or virtually staged. Data last updated 2026-10-14T00:07:49.25.