








Description
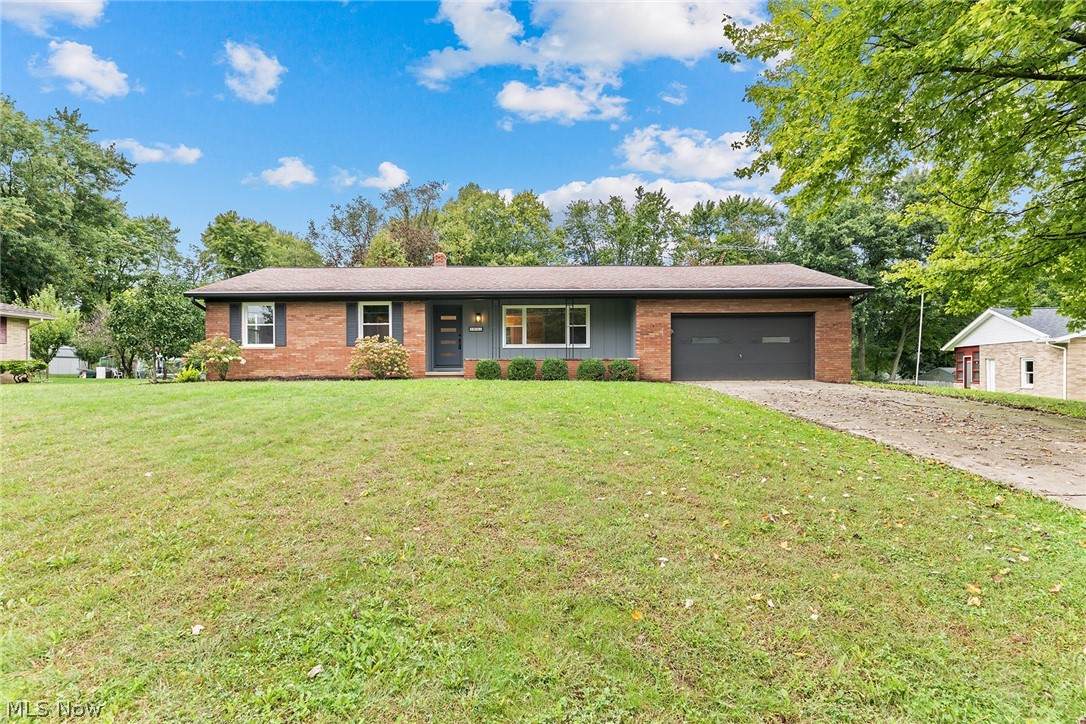
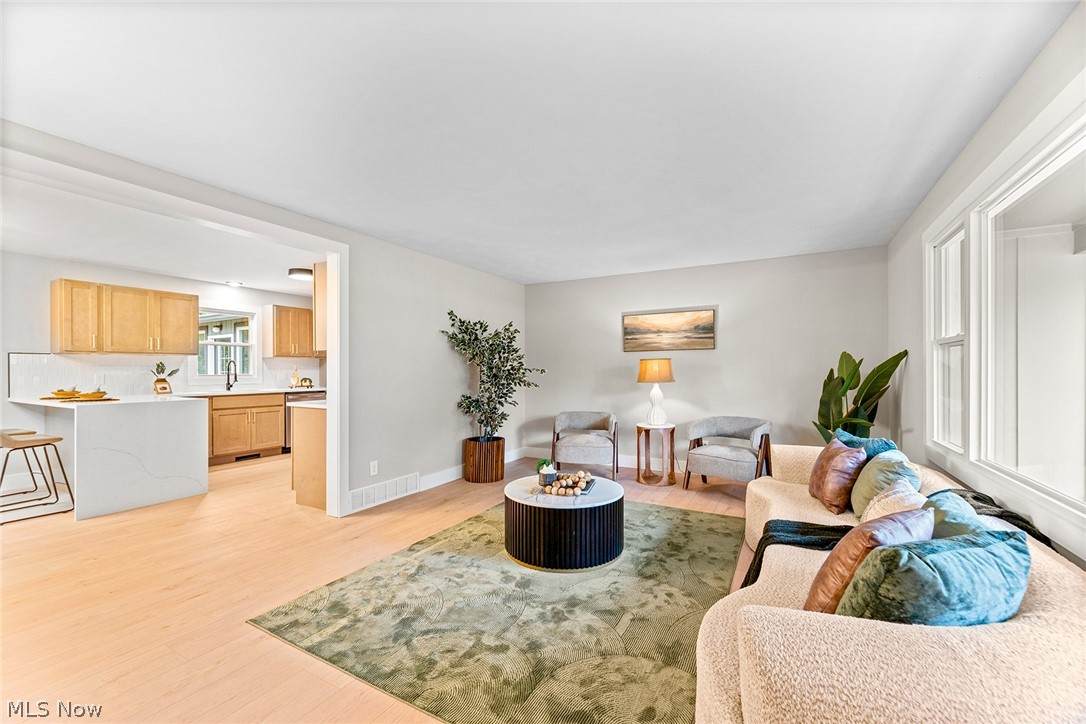
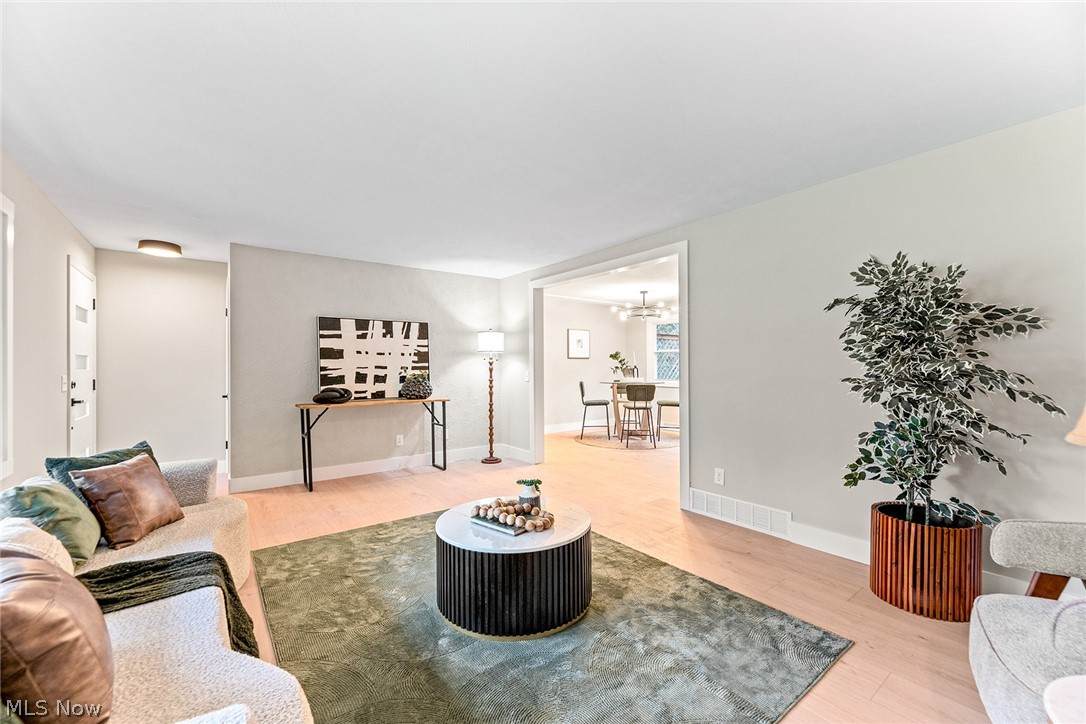
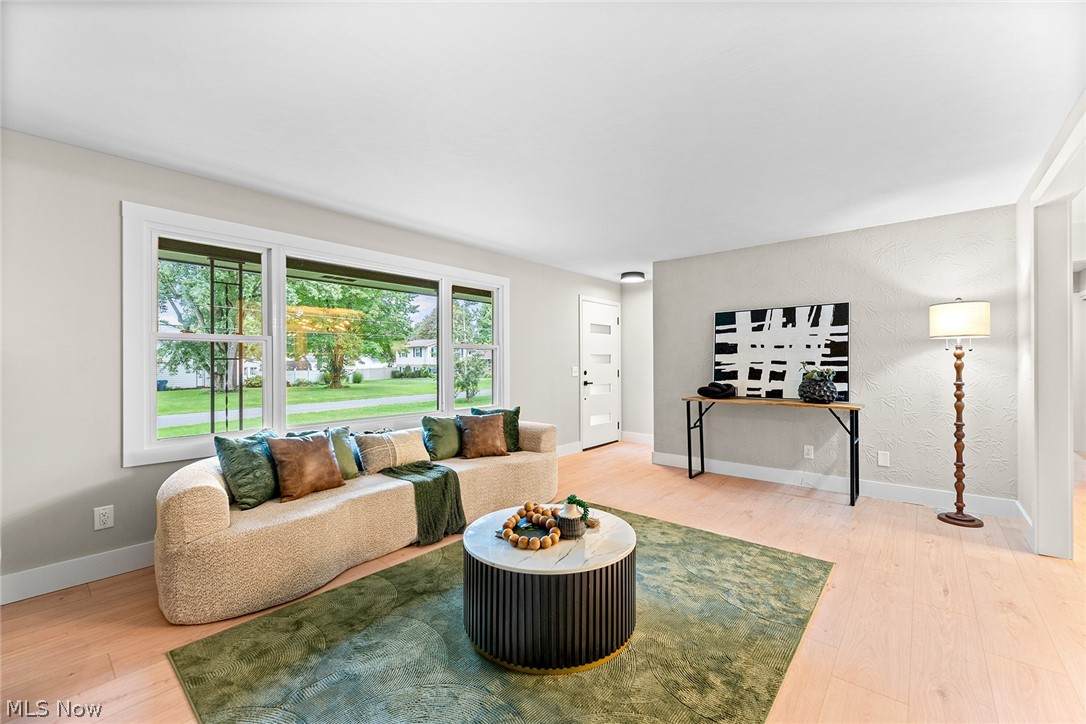
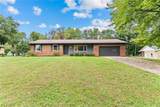
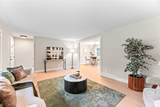
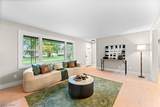
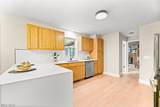
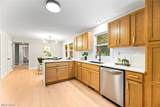
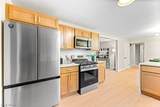
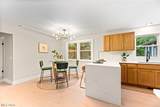
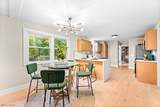
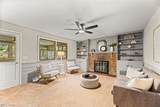
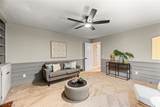
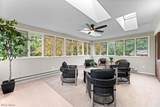
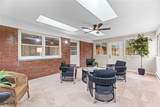
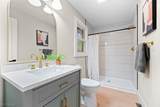
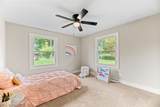
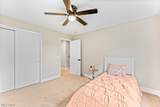
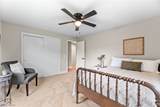
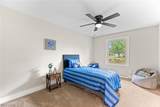
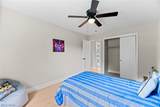
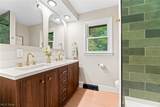
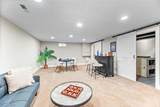
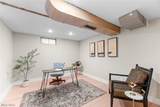
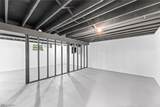
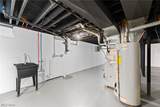
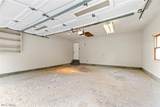
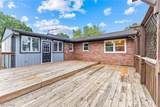
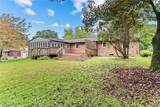
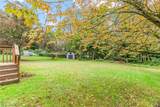
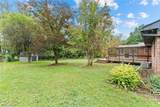
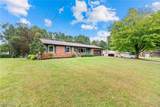
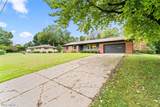
Welcome to this beautifully renovated 3-bedroom, 2-full-bathroom ranch situated on a spacious half-acre lot in Springfield, offering a fantastic combination of modern updates, comfortable one-floor living, and beautiful wooded views. The show-stopping kitchen is truly the heart of this home, featuring completely renovated cabinetry with soft-close doors and drawers, stunning quartz countertops, and an impressive waterfall peninsula that provides additional prep space and a perfect gathering spot. New stainless steel appliances, a stylish tile backsplash, modern lighting, and abundant cabinet space complete this exceptional kitchen. The open, inviting design makes it ideal for both everyday living and entertaining. Both full bathrooms have been completely renovated with new vanities, fixtures, and beautifully tiled showers. Throughout the home you'll find new LVP flooring and carpet, new windows, updated lighting, new interior and exterior doors, and fresh modern finishes throughout. Major improvements include a new HVAC system and new electrical panel and service, providing peace of mind for years to come. The partially finished basement offers additional flexible living space, recreation space, or storage. One of the highlights of the property is the large sun room, surrounded by windows that bring in an abundance of natural light and provide beautiful views of the wooded backyard. Step outside onto the massive back deck, offering plenty of room for outdoor dining, entertaining, or simply relaxing while enjoying the peaceful natural setting. The spacious backyard provides a private, wooded backdrop and includes a storage shed for added convenience. With an extensive list of updates, an incredible kitchen, spacious outdoor living areas, and a beautiful half-acre setting, this Springfield ranch is truly move-in ready. Nothing to do but move in and enjoy!
-
3BEDS
-
0.46ACRES
-
2BATHS
-
01/2 BATHS
-
2,390SQFT
-
$144$/SQFT
Listing information © 2026 YES-MLS.
Description
Welcome to this beautifully renovated 3-bedroom, 2-full-bathroom ranch situated on a spacious half-acre lot in Springfield, offering a fantastic combination of modern updates, comfortable one-floor living, and beautiful wooded views. The show-stopping kitchen is truly the heart of this home, featuring completely renovated cabinetry with soft-close doors and drawers, stunning quartz countertops, and an impressive waterfall peninsula that provides additional prep space and a perfect gathering spot. New stainless steel appliances, a stylish tile backsplash, modern lighting, and abundant cabinet space complete this exceptional kitchen. The open, inviting design makes it ideal for both everyday living and entertaining. Both full bathrooms have been completely renovated with new vanities, fixtures, and beautifully tiled showers. Throughout the home you'll find new LVP flooring and carpet, new windows, updated lighting, new interior and exterior doors, and fresh modern finishes throughout. Major improvements include a new HVAC system and new electrical panel and service, providing peace of mind for years to come. The partially finished basement offers additional flexible living space, recreation space, or storage. One of the highlights of the property is the large sun room, surrounded by windows that bring in an abundance of natural light and provide beautiful views of the wooded backyard. Step outside onto the massive back deck, offering plenty of room for outdoor dining, entertaining, or simply relaxing while enjoying the peaceful natural setting. The spacious backyard provides a private, wooded backdrop and includes a storage shed for added convenience. With an extensive list of updates, an incredible kitchen, spacious outdoor living areas, and a beautiful half-acre setting, this Springfield ranch is truly move-in ready. Nothing to do but move in and enjoy!
 Listing information © 2026 YES-MLS. All rights reserved.
The data relating to real estate for sale on this website comes in part from the Internet Data Exchange program of YES-MLS. Real estate listings held by brokerage firms other than The Jess Nader Team | REMAX CROSSROADS are marked with the Internet Data Exchange logo and detailed information about them includes the name of the listing broker(s). Information Deemed Reliable But Not Guaranteed. The photos may be altered, edited, enhanced or virtually staged. Data last updated 2026-10-13T17:08:01.88.