







Description
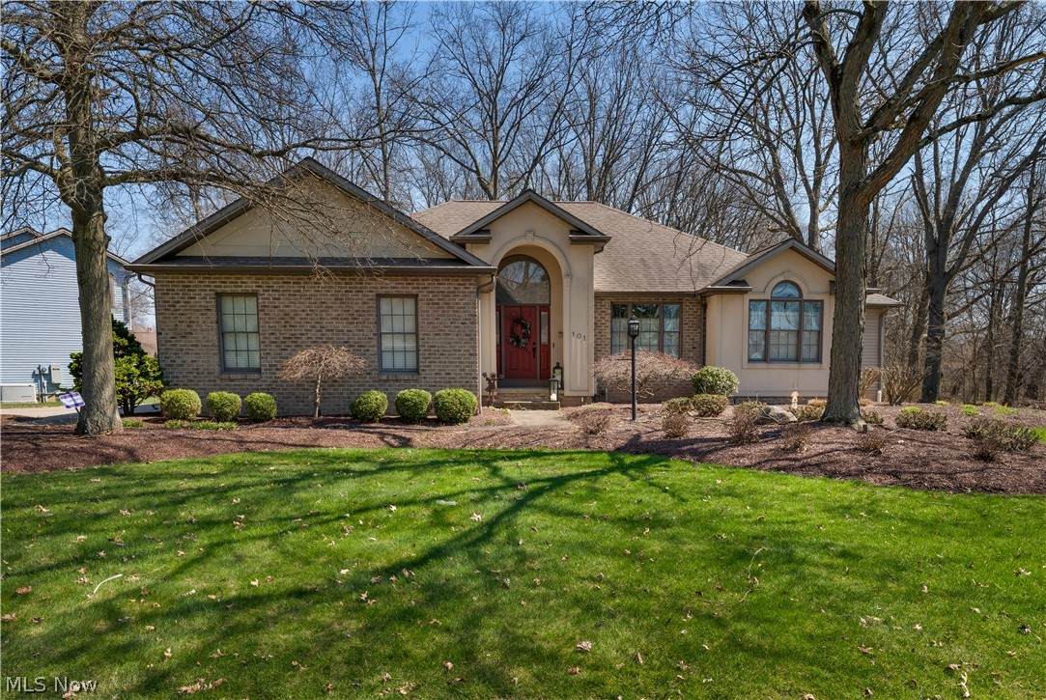
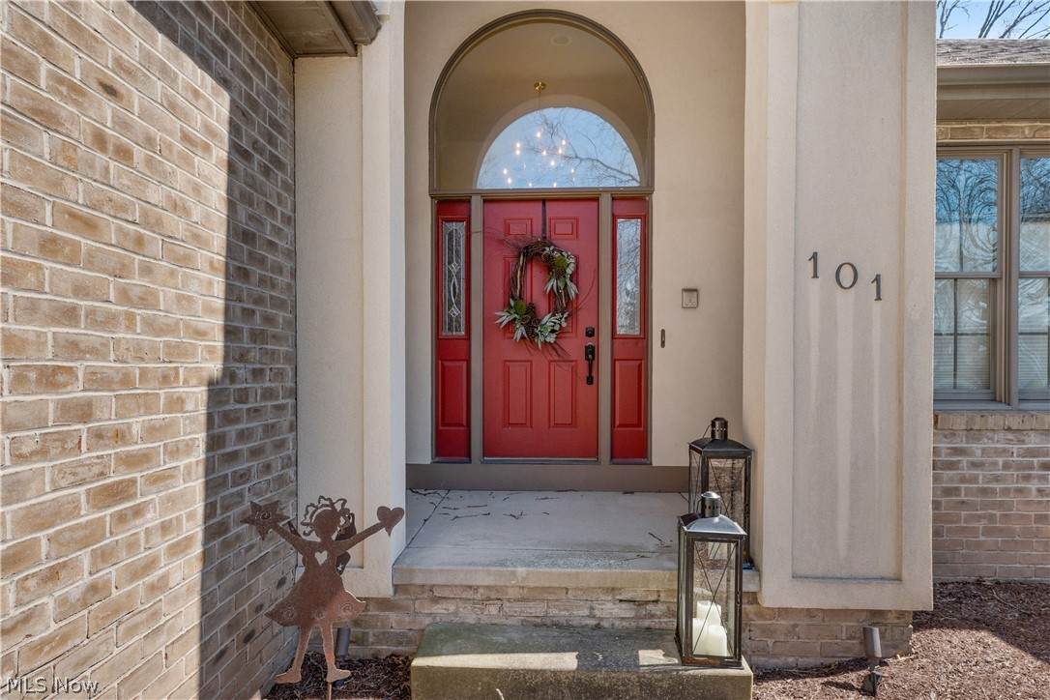
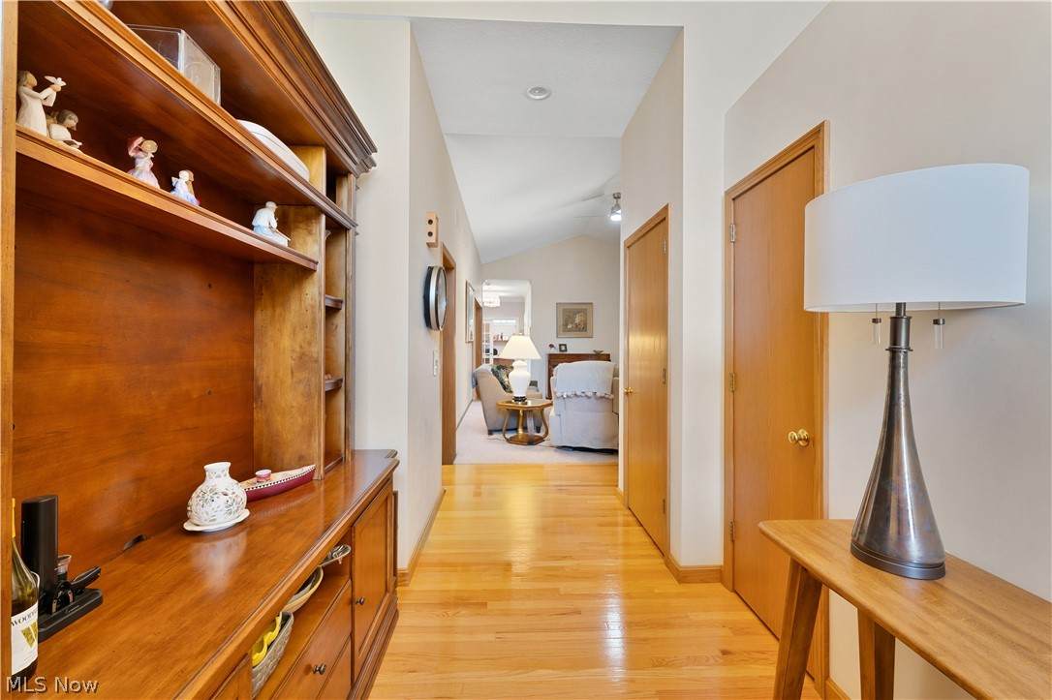
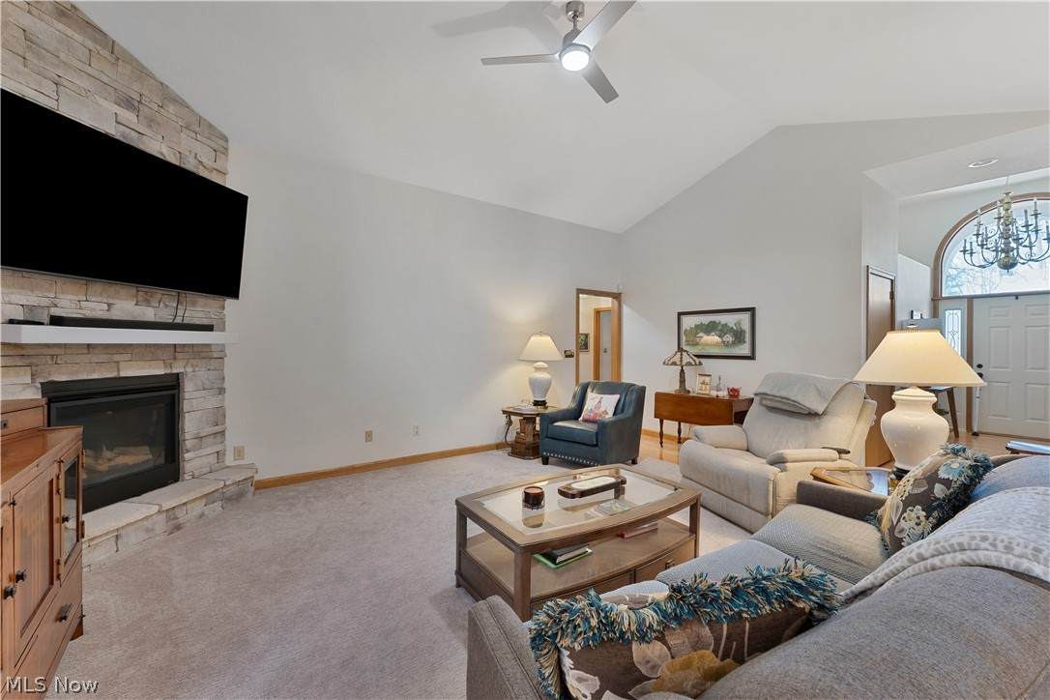
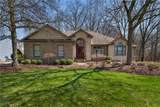
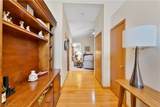
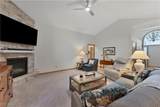
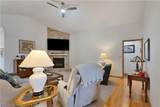
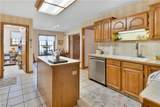
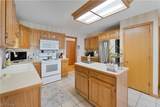
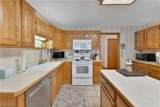
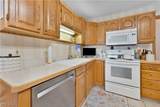
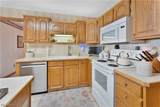
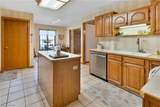
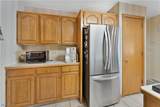
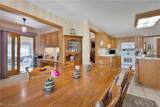
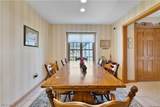
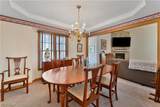
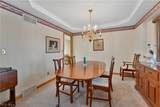
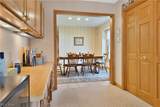
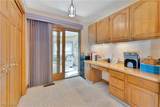
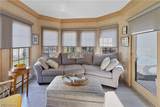
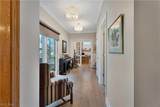
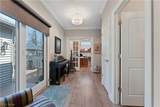
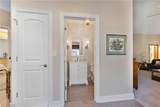
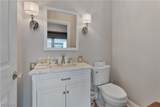
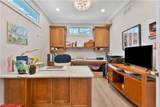
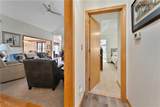
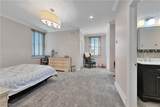
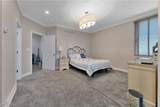
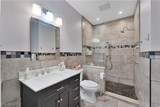
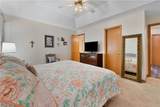
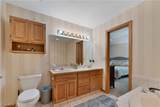
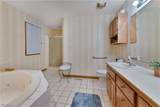
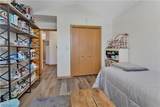
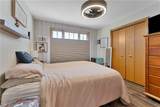
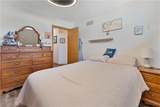
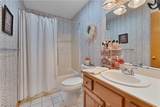
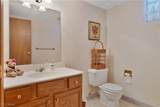
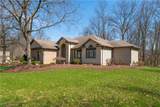
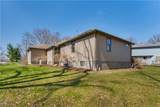
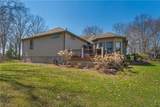
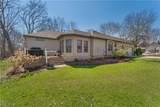
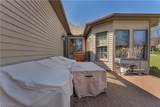
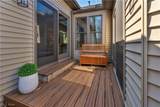
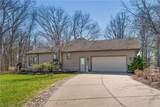
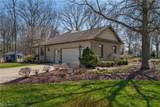
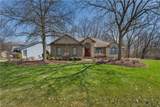
Welcome to this spacious and beautifully designed ranch home in the desirable Campbell’s Pin Oak community! Offering nearly 2,800 square feet of living space, this brick and vinyl residence combines comfort, functionality, and thoughtful design throughout. Step inside to a welcoming foyer with gleaming hardwood floors that opens to a bright and airy living room featuring impressive cathedral ceilings. The home offers an ideal layout for both everyday living and entertaining, including a formal dining room and a generously sized eat-in kitchen complete with a walk-in pantry with sink. A unique walk-through library/den provides a cozy and versatile space, while a private office with French doors is perfect for working from home. The large first-floor laundry room adds convenience and practicality. This home features four spacious bedrooms, including two primary suites, each with walk-in closets and en suite full baths. An additional full bath and a convenient half bath complete the main level. The expansive basement offers abundant storage, endless finishing potential, and includes a second half bath—ideal for future living or recreation space. Outside, enjoy a private rear deck overlooking a generous 1/3 acre lot with mature trees. A 2-car attached garage completes this exceptional property. Don’t miss the opportunity to own this versatile and well-appointed home in a sought-after neighborhood!
-
4BEDS
-
0.33ACRES
-
3BATHS
-
21/2 BATHS
-
2,743SQFT
-
$138$/SQFT
Listing information © 2026 YES-MLS.
Description
Welcome to this spacious and beautifully designed ranch home in the desirable Campbell’s Pin Oak community! Offering nearly 2,800 square feet of living space, this brick and vinyl residence combines comfort, functionality, and thoughtful design throughout. Step inside to a welcoming foyer with gleaming hardwood floors that opens to a bright and airy living room featuring impressive cathedral ceilings. The home offers an ideal layout for both everyday living and entertaining, including a formal dining room and a generously sized eat-in kitchen complete with a walk-in pantry with sink. A unique walk-through library/den provides a cozy and versatile space, while a private office with French doors is perfect for working from home. The large first-floor laundry room adds convenience and practicality. This home features four spacious bedrooms, including two primary suites, each with walk-in closets and en suite full baths. An additional full bath and a convenient half bath complete the main level. The expansive basement offers abundant storage, endless finishing potential, and includes a second half bath—ideal for future living or recreation space. Outside, enjoy a private rear deck overlooking a generous 1/3 acre lot with mature trees. A 2-car attached garage completes this exceptional property. Don’t miss the opportunity to own this versatile and well-appointed home in a sought-after neighborhood!
 Listing information © 2026 YES-MLS. All rights reserved.
The data relating to real estate for sale on this website comes in part from the Internet Data Exchange program of YES-MLS. Real estate listings held by brokerage firms other than The Jess Nader Team | REMAX CROSSROADS are marked with the Internet Data Exchange logo and detailed information about them includes the name of the listing broker(s). Information Deemed Reliable But Not Guaranteed. The photos may be altered, edited, enhanced or virtually staged. Data last updated 2026-10-09T22:08:01.793.