


Description
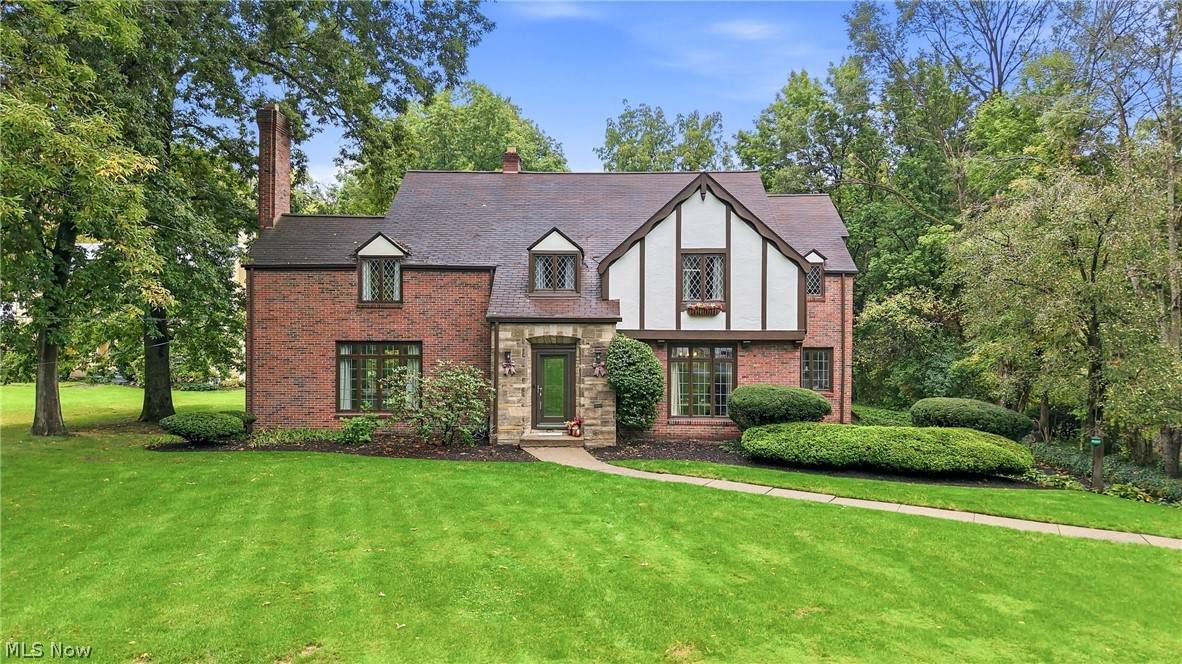
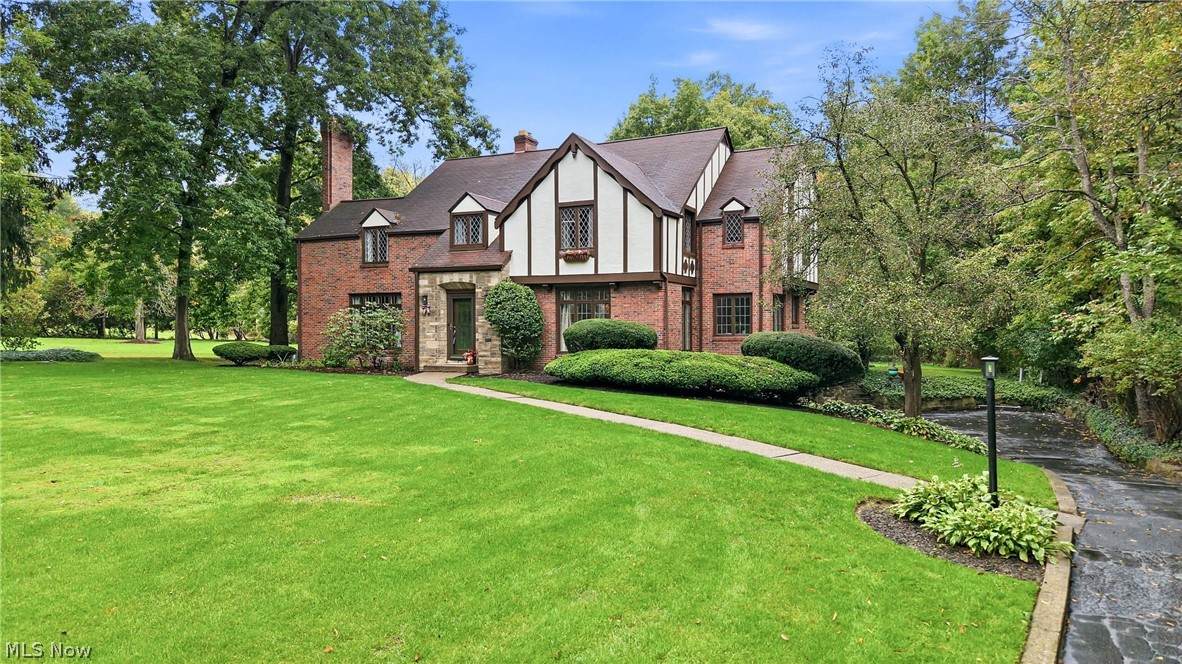
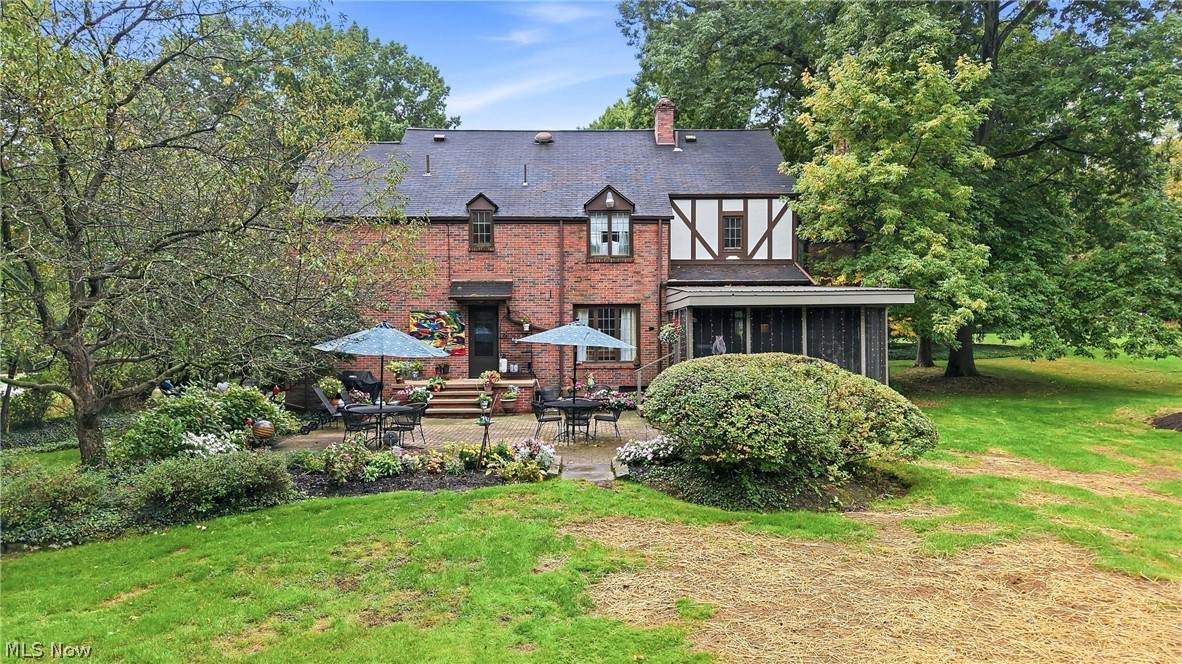
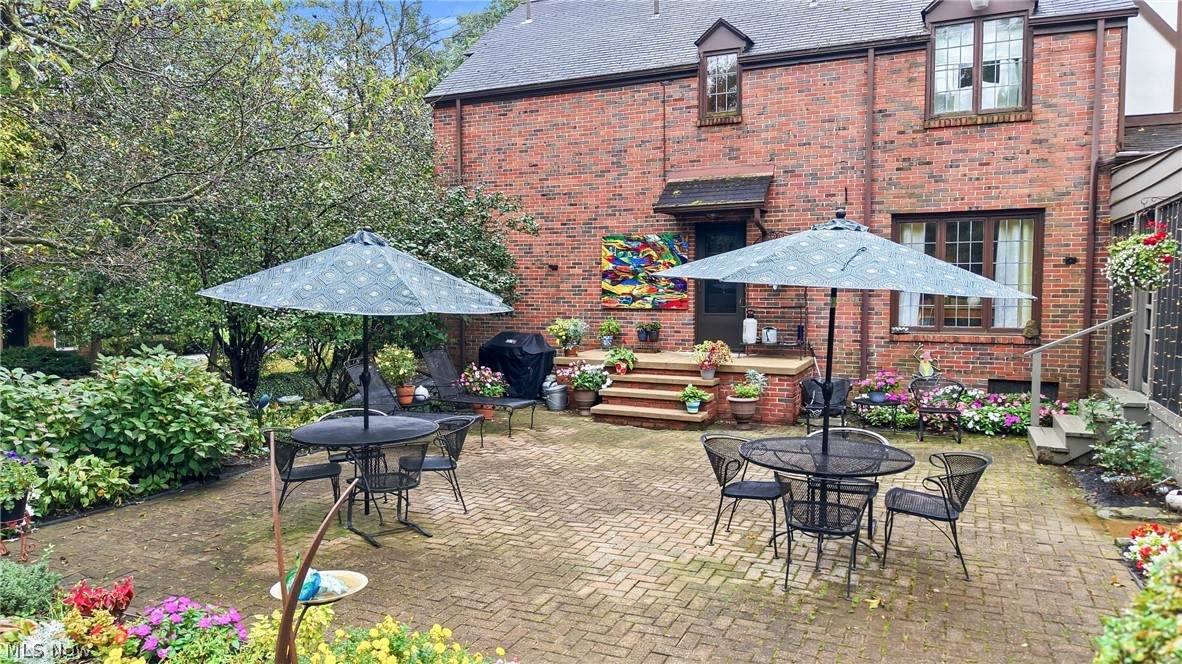
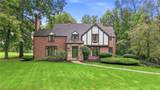
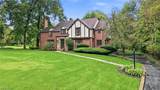
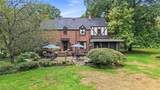
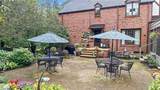
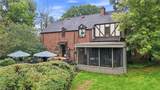
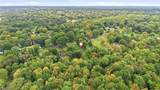
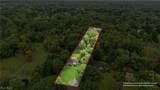
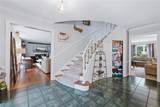
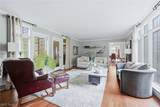
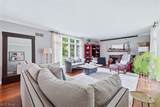
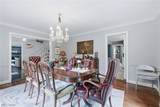
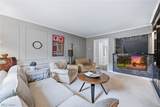
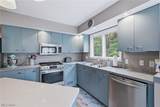
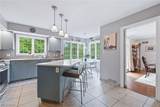
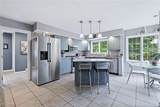
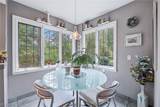
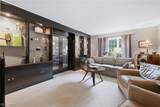
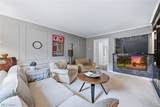
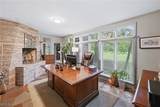
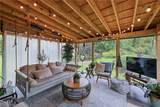
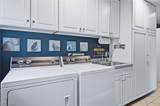
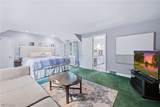
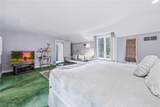
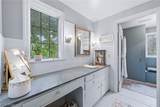
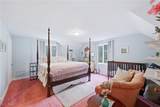
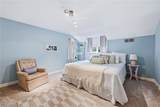
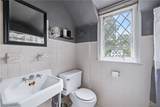
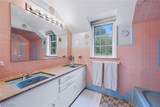
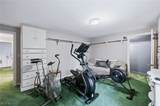
Stunning Curb Appeal, Timeless Character & Over 4,000 Square Feet. Situated on 1.6 acres of meticulously manicured grounds, this impressive 4,000 sq, ft home offers exceptional space, distinctive architectural details, and timeless character throughout. A welcoming 15' x 10' foyer makes a memorable first impression with its graceful spiral staircase. Beautiful leaded glass windows and hardwood floors add warmth and character throughout much of the home. The spacious 13' x 19" living room features a fireplace and hardwood flooring, while a private first floor office features a handsome stone fireplace and slate flooring.. The 16' x 13" family room is designed for comfortable entertaining with built-in bookcases and a wet bar. A gracious 16' x 11' formal dining room with hardwood floors provides an inviting setting for family dinners and special occasions. The eat-in kitchen features abundant cabinetry and newer appliances, with convenient access to a wonderful 15" x 15" enclosed screened porch overlooking the beautifully maintained grounds. A first floor utility room with ceramic tile flooring and a conveniently located half bath add to the home's everyday functionality. Upstairs the generous 20' x14' primary bedroom features two closets and a separate dressing room. Three additional spacious bedrooms provide plenty of room for family and guests. An especially desirable feature is convenience of three full baths on the second floor. The lower level recreation room provides even more space for entertaining, hobbies, or relaxation. Completing the property is an attached two car garage and expansive, beautifully landscaped grounds that create and attractive and private setting. With its generous room sizes, hardwood floors, multiple fireplaces, leaded glass windows, distinctive architectural details, three full upstairs baths, and beautifully maintained 1.6 acre setting, this is a home with space, character, and craftsmanship that are increasingly difficult to find.
-
4BEDS
-
1.65ACRES
-
3BATHS
-
11/2 BATHS
-
4,000SQFT
-
$111$/SQFT
Listing information © 2026 YES-MLS.
Description
Stunning Curb Appeal, Timeless Character & Over 4,000 Square Feet. Situated on 1.6 acres of meticulously manicured grounds, this impressive 4,000 sq, ft home offers exceptional space, distinctive architectural details, and timeless character throughout. A welcoming 15' x 10' foyer makes a memorable first impression with its graceful spiral staircase. Beautiful leaded glass windows and hardwood floors add warmth and character throughout much of the home. The spacious 13' x 19" living room features a fireplace and hardwood flooring, while a private first floor office features a handsome stone fireplace and slate flooring.. The 16' x 13" family room is designed for comfortable entertaining with built-in bookcases and a wet bar. A gracious 16' x 11' formal dining room with hardwood floors provides an inviting setting for family dinners and special occasions. The eat-in kitchen features abundant cabinetry and newer appliances, with convenient access to a wonderful 15" x 15" enclosed screened porch overlooking the beautifully maintained grounds. A first floor utility room with ceramic tile flooring and a conveniently located half bath add to the home's everyday functionality. Upstairs the generous 20' x14' primary bedroom features two closets and a separate dressing room. Three additional spacious bedrooms provide plenty of room for family and guests. An especially desirable feature is convenience of three full baths on the second floor. The lower level recreation room provides even more space for entertaining, hobbies, or relaxation. Completing the property is an attached two car garage and expansive, beautifully landscaped grounds that create and attractive and private setting. With its generous room sizes, hardwood floors, multiple fireplaces, leaded glass windows, distinctive architectural details, three full upstairs baths, and beautifully maintained 1.6 acre setting, this is a home with space, character, and craftsmanship that are increasingly difficult to find.
 Listing information © 2026 YES-MLS. All rights reserved.
The data relating to real estate for sale on this website comes in part from the Internet Data Exchange program of YES-MLS. Real estate listings held by brokerage firms other than The Jess Nader Team | REMAX CROSSROADS are marked with the Internet Data Exchange logo and detailed information about them includes the name of the listing broker(s). Information Deemed Reliable But Not Guaranteed. The photos may be altered, edited, enhanced or virtually staged. Data last updated 2026-10-16T00:08:13.493.